FeelDesign LogoFeelDesign

Modern Staircase and Garden Space

Modern Floor Plan Interior
Modern Floor Plan Interior

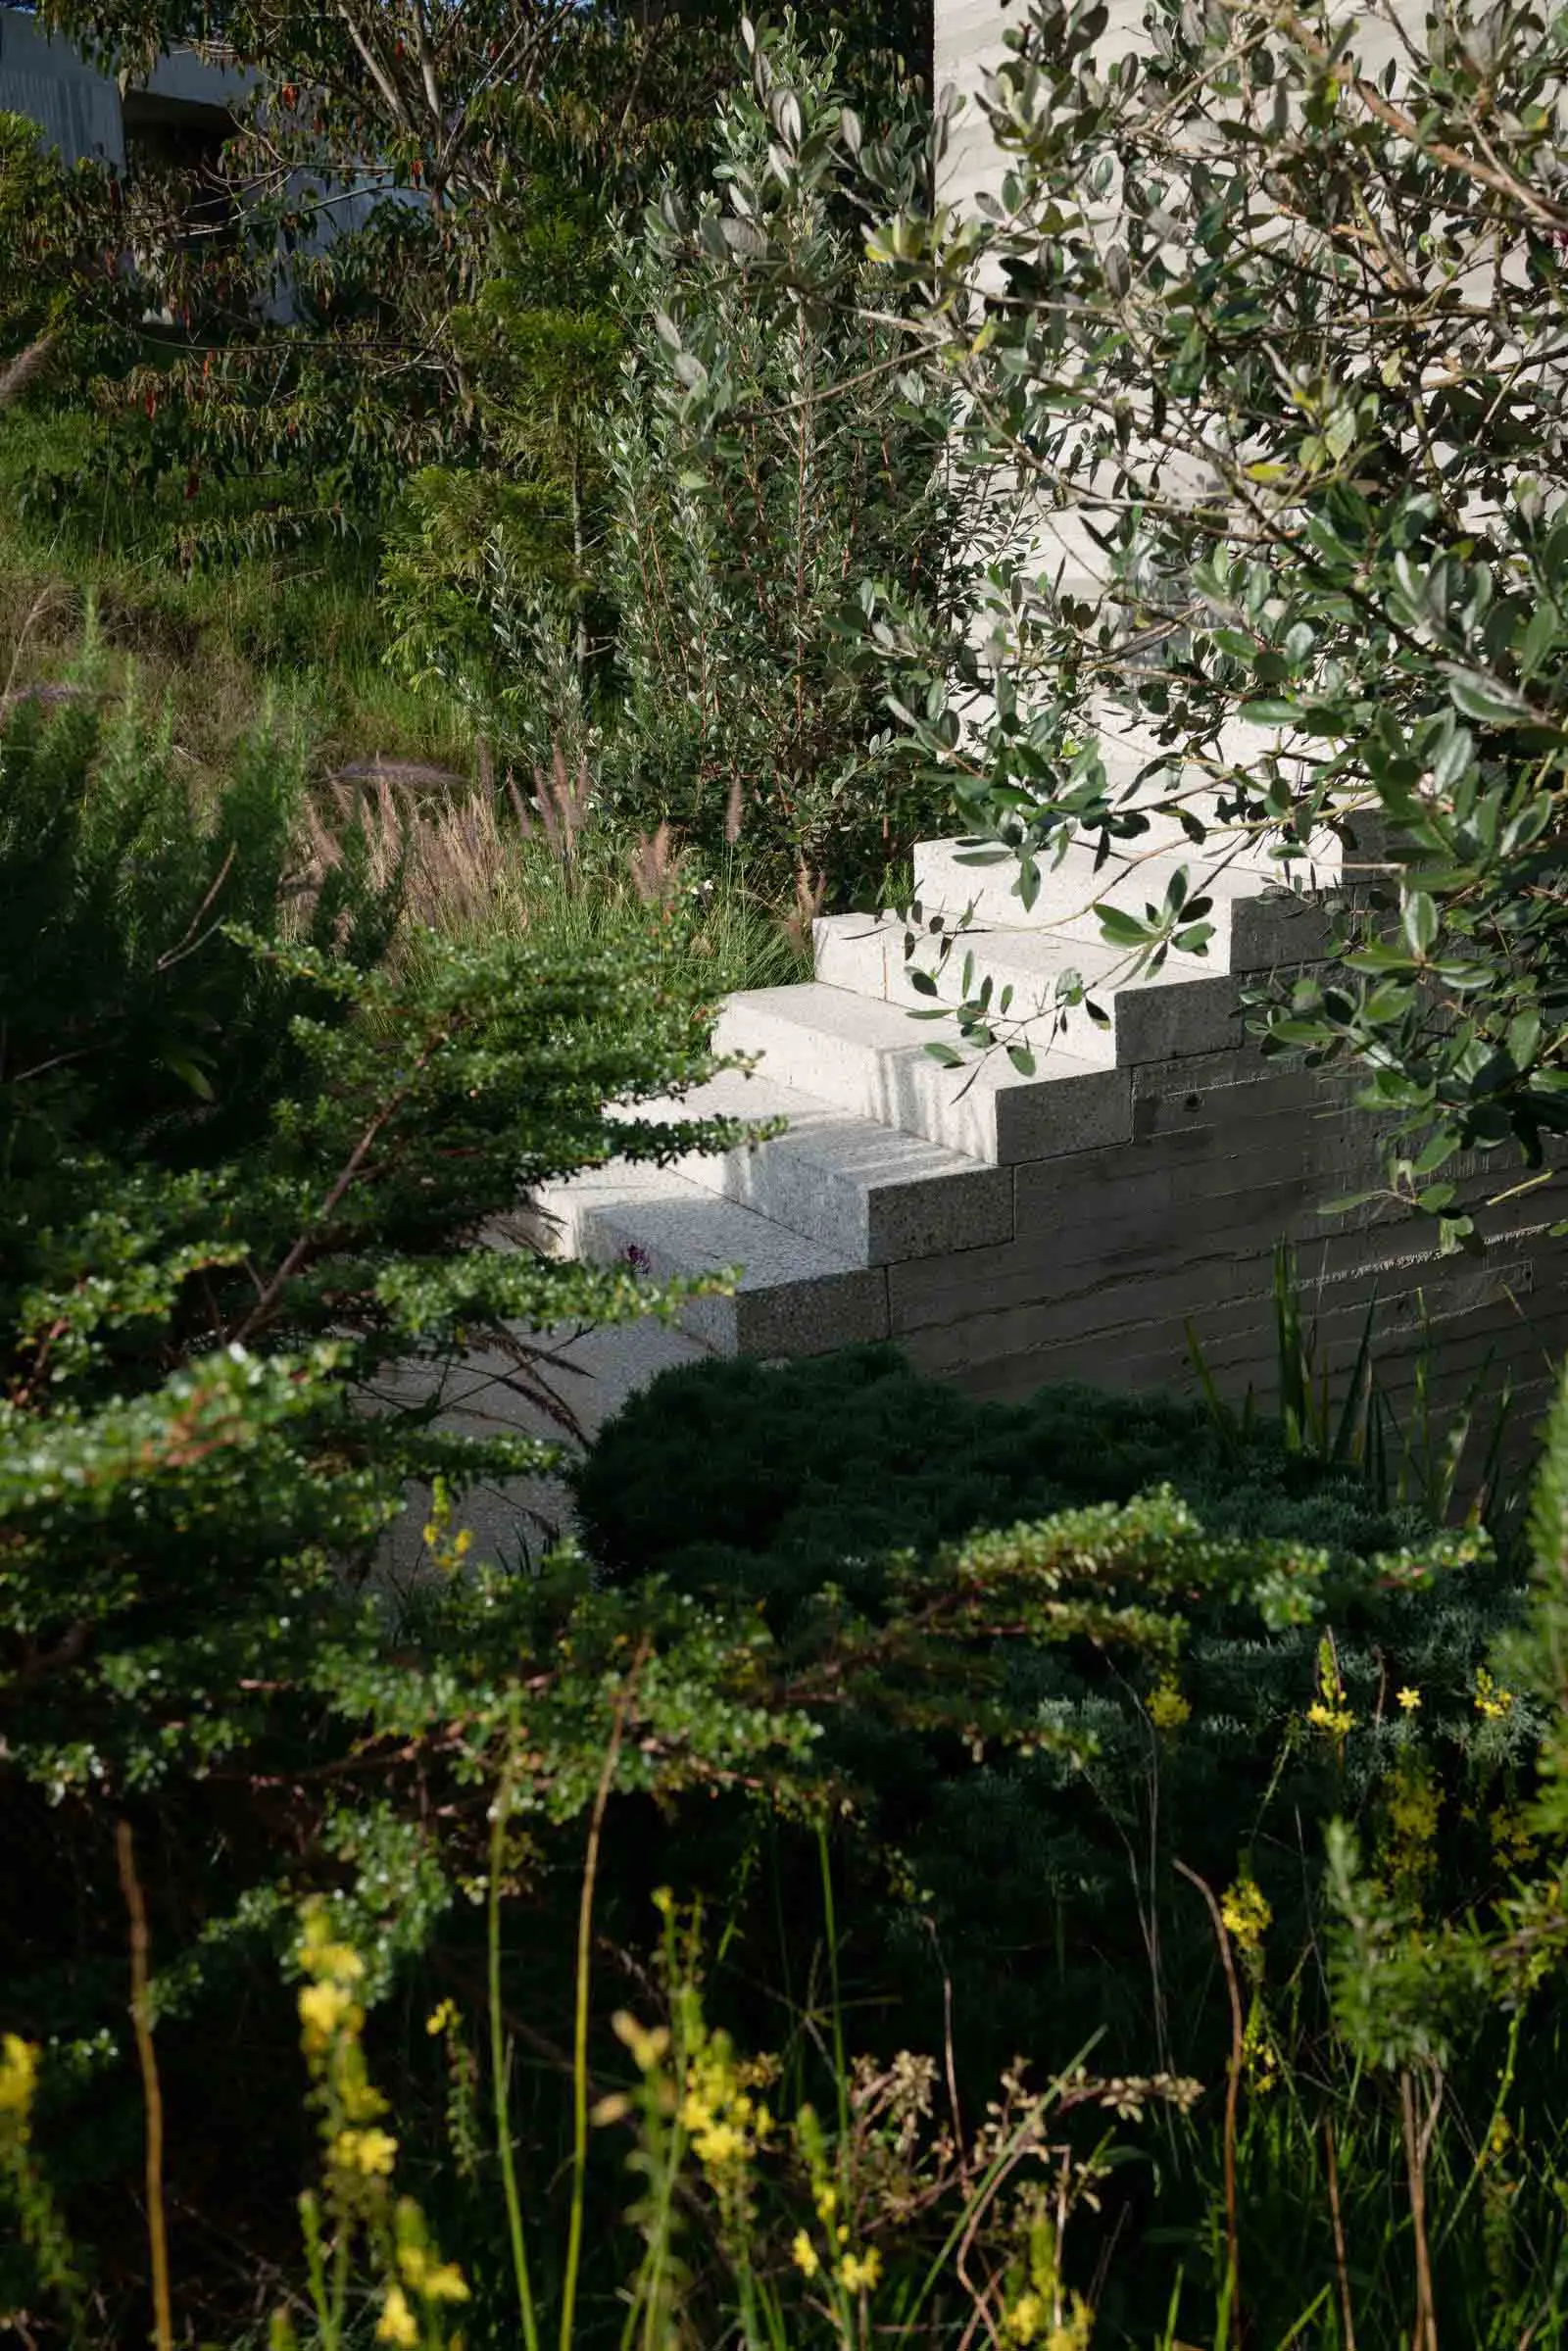
Modern stone staircase surrounded by lush greenery in a garden setting.

Modern Staircase and Garden Space

architecture · granite, concrete, foliage · landscape

A modern stone staircase gracefully ascends through a lush garden landscape.

Tags

architecturelandscapemodernstaircaselush garden

Modern Staircase and Garden Space

architecture · granite, concrete, foliage · landscape

A modern stone staircase gracefully ascends through a lush garden landscape.

Tags

architecturelandscapemodernstaircaselush garden

About this design

Modern stone staircase surrounded by lush greenery in a garden setting.

Style
architecture
Materials
granite, concrete, foliage
Subject
landscape

Related architecture designs

  • Modern architecture design featuring a sleek concrete ceiling with a large circular opening.Modern Architecture Concrete Ceiling
  • A 3D architectural floor plan of a commercial space featuring concrete and steel materials.3D Floor Plan Commercial Space Concrete and Steel
  • A modern roof plan with concrete structural elements, detailing straight and curved lines, and dimensions indicated for archiModern Roof Plan Concrete
  • Sectional view of a modern restaurant's outdoor dining area with glass walls and a semi-outdoor dining section.Modern Restaurant Outdoor Dining
  • The entrance of a retail storefront featuring a concrete facade and wooden elementsLagom Concrete Retail Entryway
  • Modern storefront with glass walls and concrete facade.Modern Retail Storefront with Glass and Concrete
  • Sectional view of a modern interior space featuring glass walls, black and white color palette, and a modern design aestheticModern Interior Black & White
  • Implantação, floor-plan diagram in black and white, detailing architectural layout and space organization.Implantação Floor Plan

Modern Staircase and Garden Space

Modern Floor Plan Interior

Modern Floor Plan Interior

Modern stone staircase surrounded by lush greenery in a garden setting.

Modern Staircase and Garden Space

architecture · granite, concrete, foliage · landscape

A modern stone staircase gracefully ascends through a lush garden landscape.

Tags

architecturelandscapemodernstaircaselush garden

Modern Staircase and Garden Space

architecture · granite, concrete, foliage · landscape

A modern stone staircase gracefully ascends through a lush garden landscape.

Tags

architecturelandscapemodernstaircaselush garden

About this design

Modern stone staircase surrounded by lush greenery in a garden setting.

Style
architecture
Materials
granite, concrete, foliage
Subject
landscape

Related architecture designs

  • Modern architecture design featuring a sleek concrete ceiling with a large circular opening.Modern Architecture Concrete Ceiling
  • A 3D architectural floor plan of a commercial space featuring concrete and steel materials.3D Floor Plan Commercial Space Concrete and Steel
  • A modern roof plan with concrete structural elements, detailing straight and curved lines, and dimensions indicated for archiModern Roof Plan Concrete
  • Sectional view of a modern restaurant's outdoor dining area with glass walls and a semi-outdoor dining section.Modern Restaurant Outdoor Dining
  • The entrance of a retail storefront featuring a concrete facade and wooden elementsLagom Concrete Retail Entryway
  • Modern storefront with glass walls and concrete facade.Modern Retail Storefront with Glass and Concrete
  • Sectional view of a modern interior space featuring glass walls, black and white color palette, and a modern design aestheticModern Interior Black & White
  • Implantação, floor-plan diagram in black and white, detailing architectural layout and space organization.Implantação Floor Plan