FeelDesign LogoFeelDesign

Modern Staircase Concrete

Stunning Exterior Interior
Stunning Exterior Interior

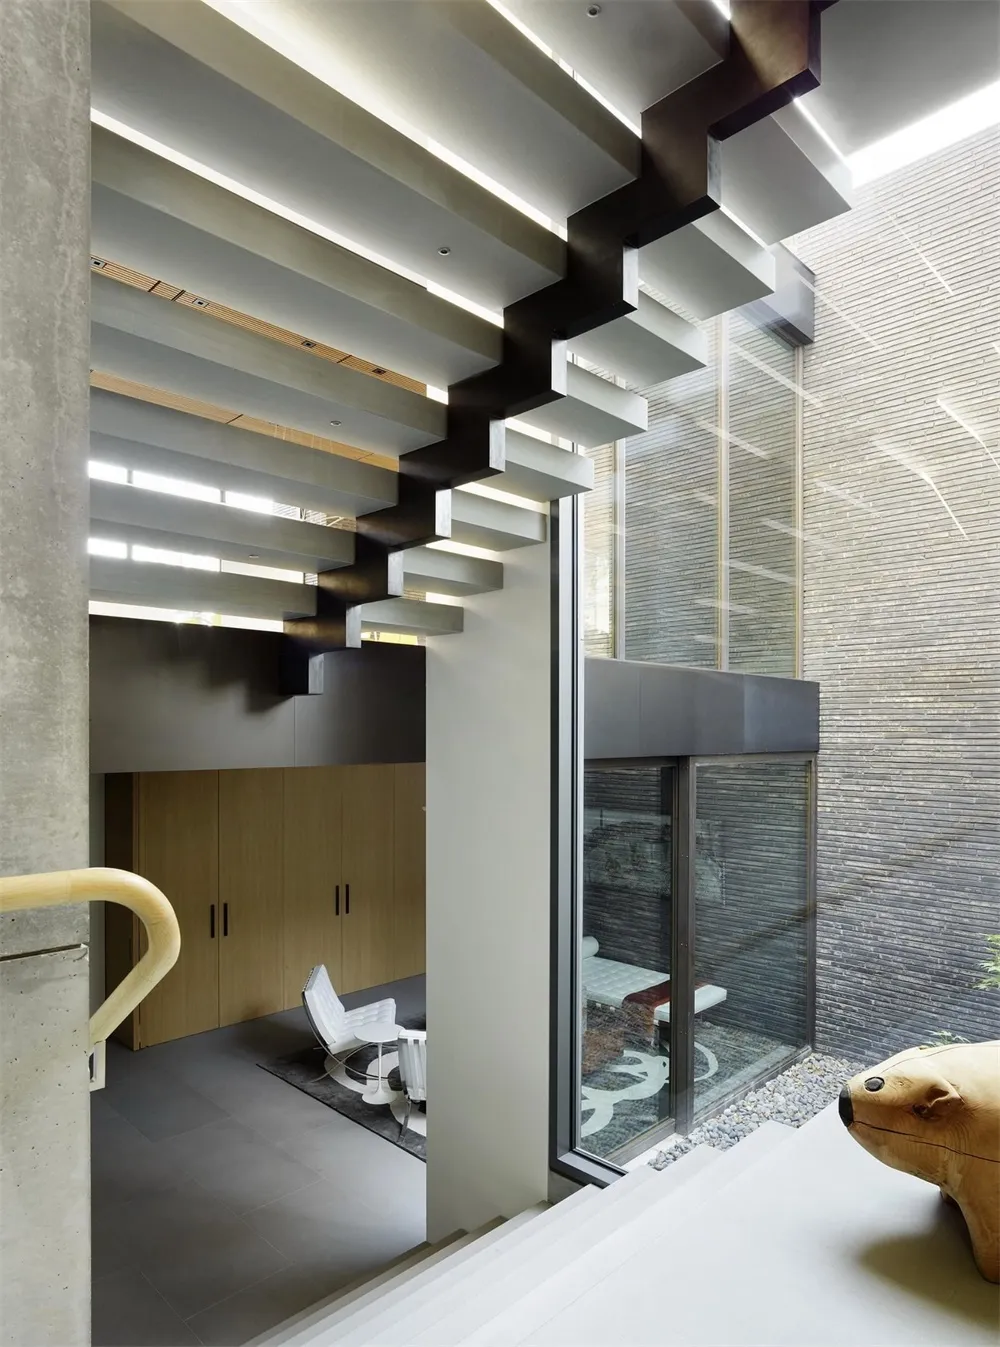
A modern staircase with exposed concrete beams and a glass wall.

Modern Staircase Concrete

architecture · concrete · interior design

Modern Staircase featuring concrete beams and glass wall for design beauty and functionality

Tags

modernarchitecturalstaircaseconcreteindustrial

Modern Staircase Concrete

architecture · concrete · interior design

Modern Staircase featuring concrete beams and glass wall for design beauty and functionality

Tags

modernarchitecturalstaircaseconcreteindustrial

About this design

A modern staircase with exposed concrete beams and a glass wall.

Style
architecture
Materials
concrete
Subject
interior design

Related architecture designs

  • Isometric architectural drawing of a contemporary interior space with minimalist design features.Modern Interior Design Floor Plan
  • Aerial view of an urban street with rooftops and green vegetation.Urban Street View with Rooftops and Greenery
  • Traditional wooden and stone houses with brick details.Traditional Chinese Houses Wood Stone Brick
  • A wooden interior with a warm light emanating from within, viewed at night.Wooden Interior at Night
  • A modern home extension with a rooftop garden, featuring concrete and glass materials.Modern Home Extension Rendering
  • Floor plan of a modern minimalist residential architecture with features such as concrete materials and minimalist design priModern Minimalist Second Floor Plan Concrete
  • A modern metal locking device attached to a tiled wall.Modern Interior Metal Locking Device
  • Original floor plan of a residential building with bedrooms, living room, kitchen, dining area, and bathroom.Original Plan - Floor Plan

Modern Staircase Concrete

Stunning Exterior Interior

Stunning Exterior Interior

A modern staircase with exposed concrete beams and a glass wall.

Modern Staircase Concrete

architecture · concrete · interior design

Modern Staircase featuring concrete beams and glass wall for design beauty and functionality

Tags

modernarchitecturalstaircaseconcreteindustrial

Modern Staircase Concrete

architecture · concrete · interior design

Modern Staircase featuring concrete beams and glass wall for design beauty and functionality

Tags

modernarchitecturalstaircaseconcreteindustrial

About this design

A modern staircase with exposed concrete beams and a glass wall.

Style
architecture
Materials
concrete
Subject
interior design

Related architecture designs

  • Isometric architectural drawing of a contemporary interior space with minimalist design features.Modern Interior Design Floor Plan
  • Aerial view of an urban street with rooftops and green vegetation.Urban Street View with Rooftops and Greenery
  • Traditional wooden and stone houses with brick details.Traditional Chinese Houses Wood Stone Brick
  • A wooden interior with a warm light emanating from within, viewed at night.Wooden Interior at Night
  • A modern home extension with a rooftop garden, featuring concrete and glass materials.Modern Home Extension Rendering
  • Floor plan of a modern minimalist residential architecture with features such as concrete materials and minimalist design priModern Minimalist Second Floor Plan Concrete
  • A modern metal locking device attached to a tiled wall.Modern Interior Metal Locking Device
  • Original floor plan of a residential building with bedrooms, living room, kitchen, dining area, and bathroom.Original Plan - Floor Plan