FeelDesign LogoFeelDesign

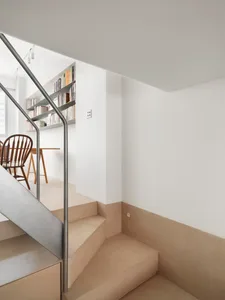
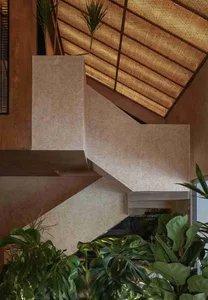
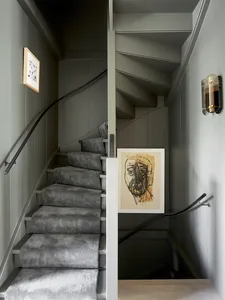
Modern Staircase Concrete and Wood 45°

Industrial Floor Plan Concept
Industrial Floor Plan Concept

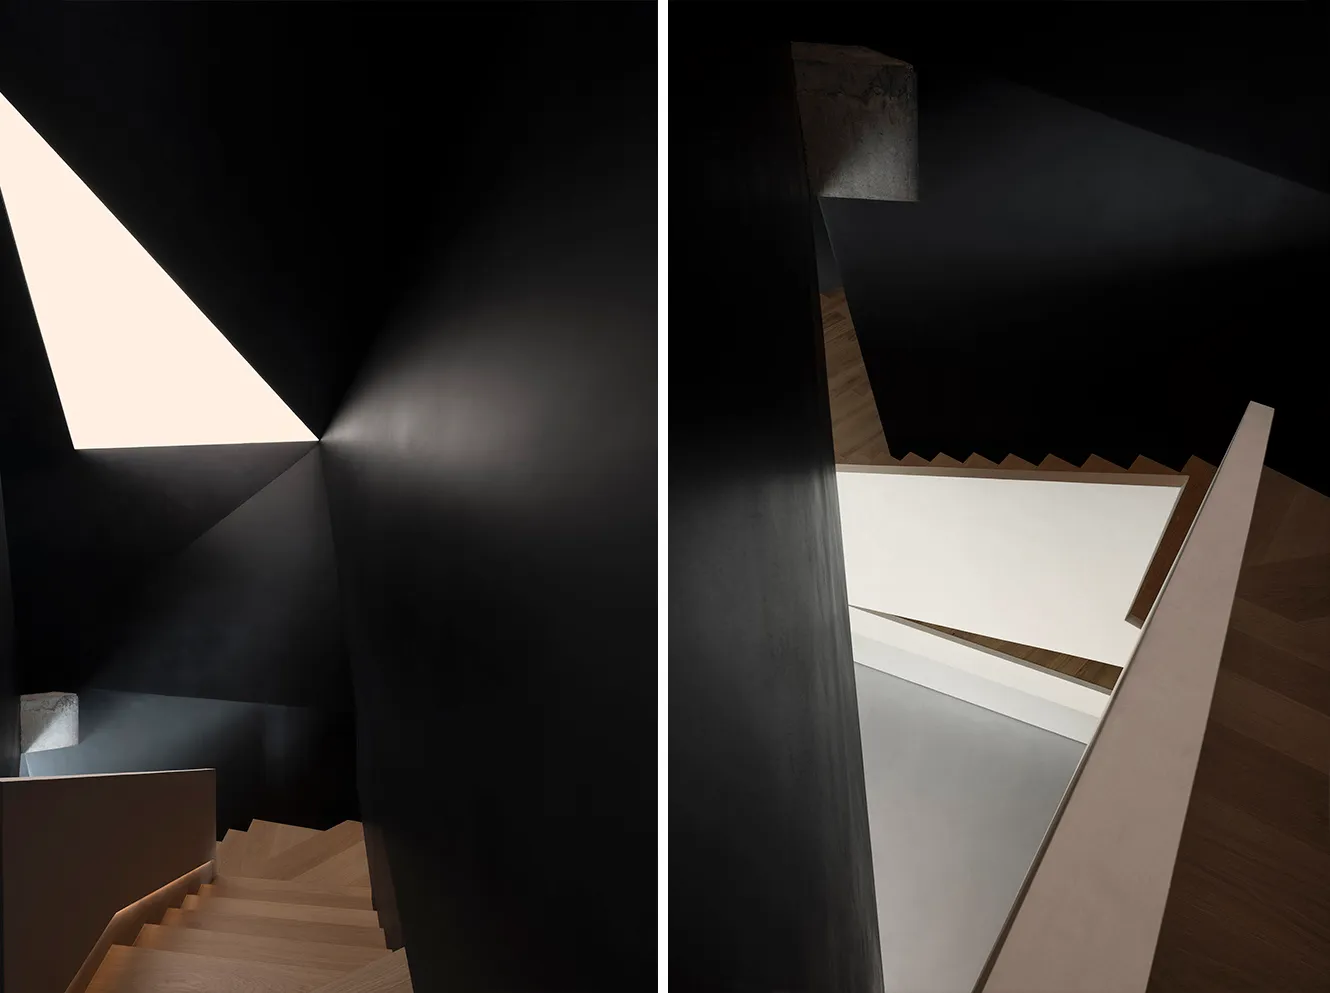
Modern staircase with concrete walls and wooden steps, featuring a 45-degree angle.

Modern Staircase Concrete and Wood 45°

interior design · wood concrete · staircase interior

Modern staircase showcasing a stylish 45-degree angle, constructed from concrete and wooden material.

Tags

modern-interiorstaircase-designconcrete-materialwood-stairsangle-45

Modern Staircase Concrete and Wood 45°

interior design · wood concrete · staircase interior

Modern staircase showcasing a stylish 45-degree angle, constructed from concrete and wooden material.

Tags

modern-interiorstaircase-designconcrete-materialwood-stairsangle-45

About this design

Modern staircase with concrete walls and wooden steps, featuring a 45-degree angle.

Style
interior design
Materials
wood concrete
Subject
staircase interior

Related interior design designs

  • A modern staircase with concrete steps and black railings in an indoor setting with a plant in a vase.Modern Staircase Concrete and Black
  • Modern, minimalist staircase with concrete walls and lighting in a contemporary architectural setting.Modern Staircase Concrete
  • A modern staircase made of concrete with decorative lighting.Modern Staircase Concrete with Decorative Lighting
  • Modern concrete staircase with a window view of leafless trees.Modern Staircase Concrete
  • A modern staircase made of wooden steps with a concrete floor in a dimly lit room.Modern Staircase Concrete Floor
  • A modern staircase with concrete flooring, viewed from the interior.Modern Staircase Concrete Flooring Interior View
  • Concrete staircase leading up with green plants and a textured ceilingModern Staircase Interior Concrete
  • Modern staircase with concrete steps, industrial lighting, and abstract portraits on the walls.Modern Staircase Concrete Industrial