FeelDesign LogoFeelDesign

Modern Glass Staircase

Modern Floor Plan Project
Modern Floor Plan Project

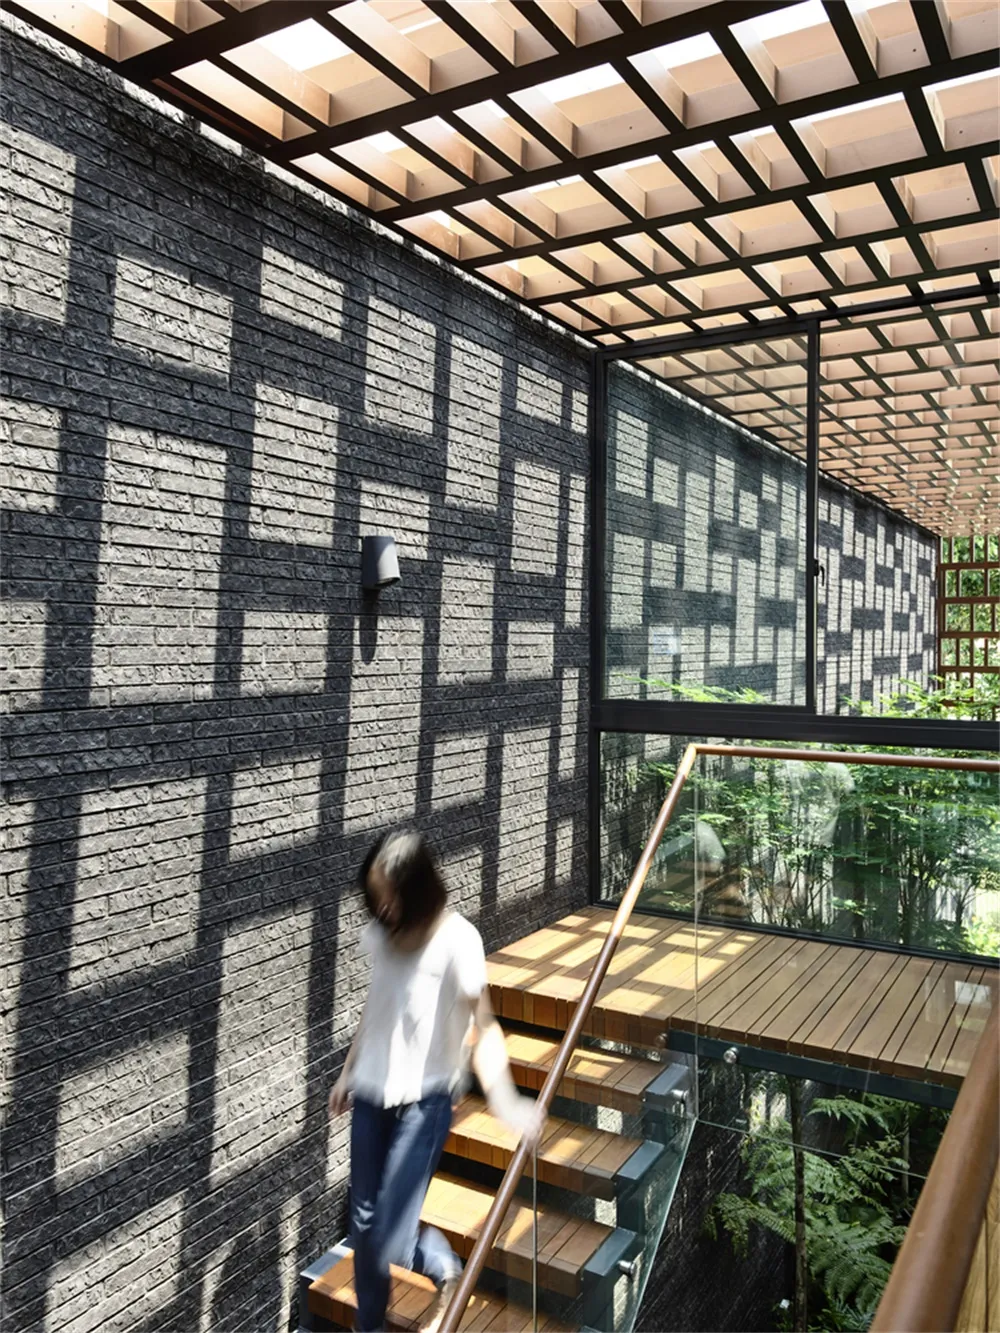
A modern staircase with glass railings and wooden treads, featuring a black brick wall with geometric patterns created by sun

Modern Glass Staircase

architecture · glass · interior design

Modern living space with stylish glass staircase showcasing contemporary design and natural light.

Tags

architectureinteriorglassstaircasemodern

Modern Glass Staircase

architecture · glass · interior design

Modern living space with stylish glass staircase showcasing contemporary design and natural light.

Tags

architectureinteriorglassstaircasemodern

About this design

A modern staircase with glass railings and wooden treads, featuring a black brick wall with geometric patterns created by sun

Style
architecture
Materials
glass
Subject
interior design

Related architecture designs

  • A wooden interior with a warm light emanating from within, viewed at night.Wooden Interior at Night
  • A modern home extension with a rooftop garden, featuring concrete and glass materials.Modern Home Extension Rendering
  • Floor plan of a modern minimalist residential architecture with features such as concrete materials and minimalist design priModern Minimalist Second Floor Plan Concrete
  • A modern metal locking device attached to a tiled wall.Modern Interior Metal Locking Device
  • Original floor plan of a residential building with bedrooms, living room, kitchen, dining area, and bathroom.Original Plan - Floor Plan
  • Floor plan of a modern residential building with indoor and outdoor spaces.Modern Residential Floor Plan
  • Modern roof plan featuring glass and concrete materials for a contemporary designModern Roof Plan with Glass and Concrete
  • Modern office building with white stucco facadeModern Office White Stucco Facade

Modern Glass Staircase

Modern Floor Plan Project

Modern Floor Plan Project

A modern staircase with glass railings and wooden treads, featuring a black brick wall with geometric patterns created by sun

Modern Glass Staircase

architecture · glass · interior design

Modern living space with stylish glass staircase showcasing contemporary design and natural light.

Tags

architectureinteriorglassstaircasemodern

Modern Glass Staircase

architecture · glass · interior design

Modern living space with stylish glass staircase showcasing contemporary design and natural light.

Tags

architectureinteriorglassstaircasemodern

About this design

A modern staircase with glass railings and wooden treads, featuring a black brick wall with geometric patterns created by sun

Style
architecture
Materials
glass
Subject
interior design

Related architecture designs

  • A wooden interior with a warm light emanating from within, viewed at night.Wooden Interior at Night
  • A modern home extension with a rooftop garden, featuring concrete and glass materials.Modern Home Extension Rendering
  • Floor plan of a modern minimalist residential architecture with features such as concrete materials and minimalist design priModern Minimalist Second Floor Plan Concrete
  • A modern metal locking device attached to a tiled wall.Modern Interior Metal Locking Device
  • Original floor plan of a residential building with bedrooms, living room, kitchen, dining area, and bathroom.Original Plan - Floor Plan
  • Floor plan of a modern residential building with indoor and outdoor spaces.Modern Residential Floor Plan
  • Modern roof plan featuring glass and concrete materials for a contemporary designModern Roof Plan with Glass and Concrete
  • Modern office building with white stucco facadeModern Office White Stucco Facade