FeelDesign LogoFeelDesign

Modern Staircase Intersection with Concrete Floori

Elegant Living Room Design
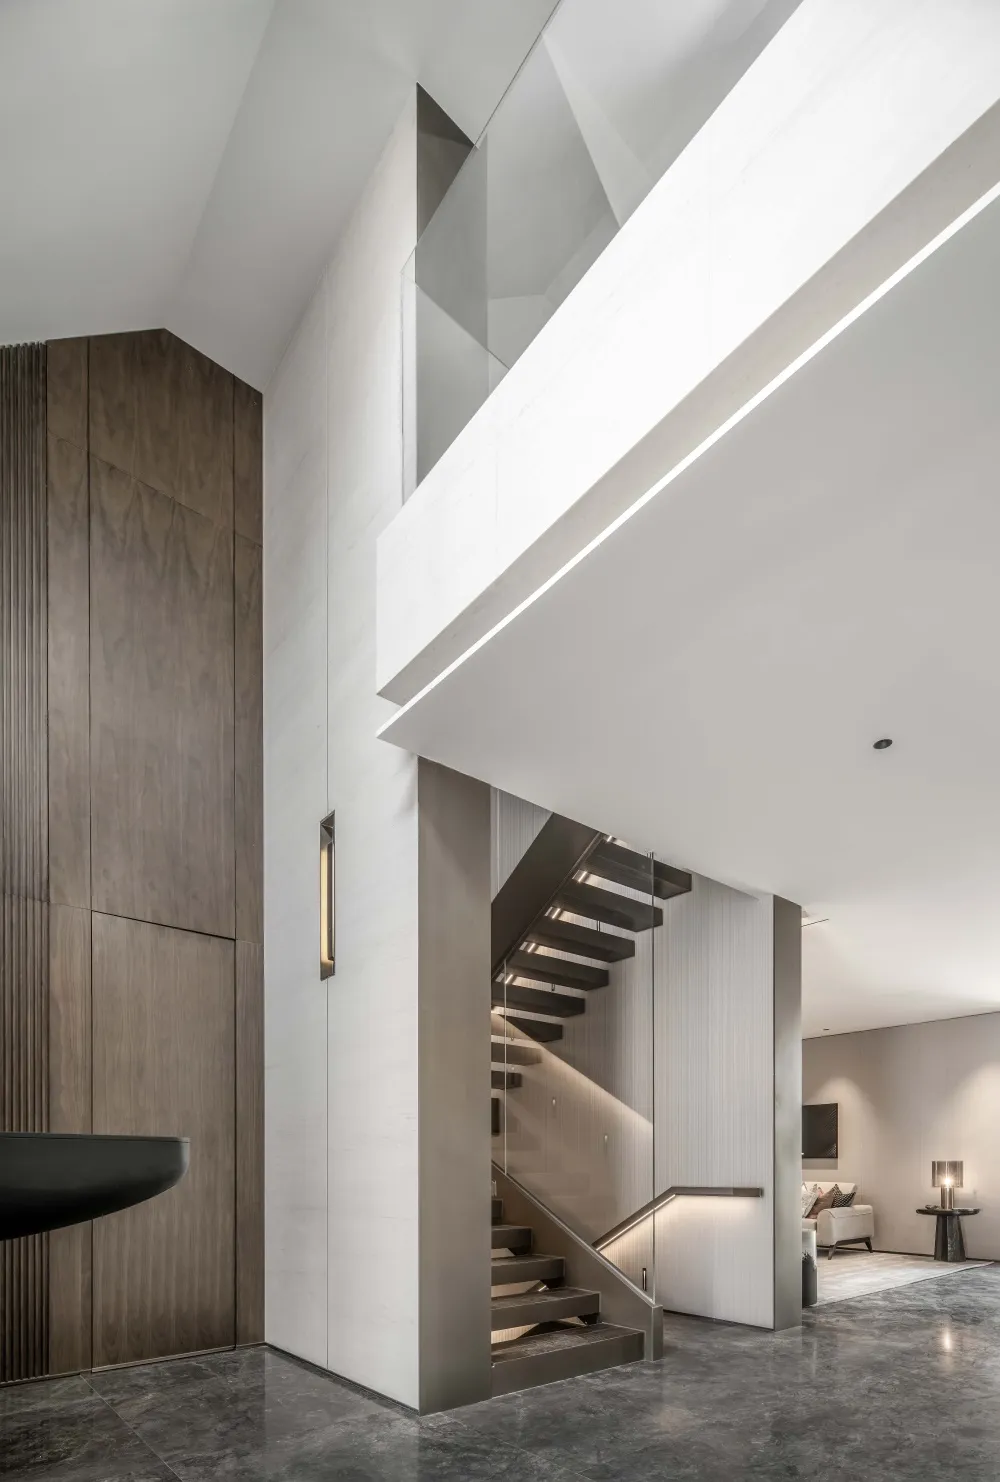
Elegant Living Room Design

A modern interior featuring a staircase intersection with concrete flooring, minimalist lighting, and wood and glass material

Modern Staircase Intersection with Concrete Floori

modern interior · wood and glass · staircase intersection

A minimalist, modern interior design showcasing a staircase intersection with concrete flooring, minimalist lighting fixtures, and a combination of wood and gla

Tags

modern-interiorstaircase-intersectionconcrete-flooringminimalist-lightingwood-and-glass-materials

Modern Staircase Intersection with Concrete Floori

modern interior · wood and glass · staircase intersection

A minimalist, modern interior design showcasing a staircase intersection with concrete flooring, minimalist lighting fixtures, and a combination of wood and gla

Tags

modern-interiorstaircase-intersectionconcrete-flooringminimalist-lightingwood-and-glass-materials

About this design

A modern interior featuring a staircase intersection with concrete flooring, minimalist lighting, and wood and glass material

Style
modern interior
Materials
wood and glass
Subject
staircase intersection

Related modern interior designs

  • Modern restaurant interior with brick-patterned wallModern Restaurant Brick Pattern
  • A modern retail storefront with concrete elements and minimalist design.Modern Retail Storefront Concrete
  • A modern living room featuring a neutral color palette and marble accents, offering a breathtaking outdoor view.Modern Living Room with Marble and Neutral Tones
  • Modern minimalist entryway featuring a travertine stone pillar, three floating wooden shelves behind glass, light wood cabinetry, and large windows overlooking a courtyard with bare trees.Natural light cascades through a full-height window, highlighting the warm textures of travertine and maple in this minimalist entrance.
  • A modern dining space with wooden furniture and a kitchen area in the background.Modern Kitchen Dining Space Made of Wood
  • A modern living room featuring a beige couch, yellow coffee table, and glass shelves displaying various fashion items.Modern Living Room for Retail Shop Interior
  • A modern lobby featuring concrete material and illuminated by red lighting.Modern Lobby Concrete
  • Modern minimalist entrance hall featuring a sweeping curved wooden ceiling, polished concrete floor, large floor-to-ceiling windows overlooking green mountains, and a person standing in the distance.A dramatic double-height corridor where warm timber curves meet raw concrete and expansive glass.

Modern Staircase Intersection with Concrete Floori

Elegant Living Room Design

Elegant Living Room Design

A modern interior featuring a staircase intersection with concrete flooring, minimalist lighting, and wood and glass material

Modern Staircase Intersection with Concrete Floori

modern interior · wood and glass · staircase intersection

A minimalist, modern interior design showcasing a staircase intersection with concrete flooring, minimalist lighting fixtures, and a combination of wood and gla

Tags

modern-interiorstaircase-intersectionconcrete-flooringminimalist-lightingwood-and-glass-materials

Modern Staircase Intersection with Concrete Floori

modern interior · wood and glass · staircase intersection

A minimalist, modern interior design showcasing a staircase intersection with concrete flooring, minimalist lighting fixtures, and a combination of wood and gla

Tags

modern-interiorstaircase-intersectionconcrete-flooringminimalist-lightingwood-and-glass-materials

About this design

A modern interior featuring a staircase intersection with concrete flooring, minimalist lighting, and wood and glass material

Style
modern interior
Materials
wood and glass
Subject
staircase intersection

Related modern interior designs

  • Modern restaurant interior with brick-patterned wallModern Restaurant Brick Pattern
  • A modern retail storefront with concrete elements and minimalist design.Modern Retail Storefront Concrete
  • A modern living room featuring a neutral color palette and marble accents, offering a breathtaking outdoor view.Modern Living Room with Marble and Neutral Tones
  • Modern minimalist entryway featuring a travertine stone pillar, three floating wooden shelves behind glass, light wood cabinetry, and large windows overlooking a courtyard with bare trees.Natural light cascades through a full-height window, highlighting the warm textures of travertine and maple in this minimalist entrance.
  • A modern dining space with wooden furniture and a kitchen area in the background.Modern Kitchen Dining Space Made of Wood
  • A modern living room featuring a beige couch, yellow coffee table, and glass shelves displaying various fashion items.Modern Living Room for Retail Shop Interior
  • A modern lobby featuring concrete material and illuminated by red lighting.Modern Lobby Concrete
  • Modern minimalist entrance hall featuring a sweeping curved wooden ceiling, polished concrete floor, large floor-to-ceiling windows overlooking green mountains, and a person standing in the distance.A dramatic double-height corridor where warm timber curves meet raw concrete and expansive glass.