FeelDesign LogoFeelDesign

Modern Staircase with Metal and Concrete Design

Chic Bedroom Interior
Chic Bedroom Interior

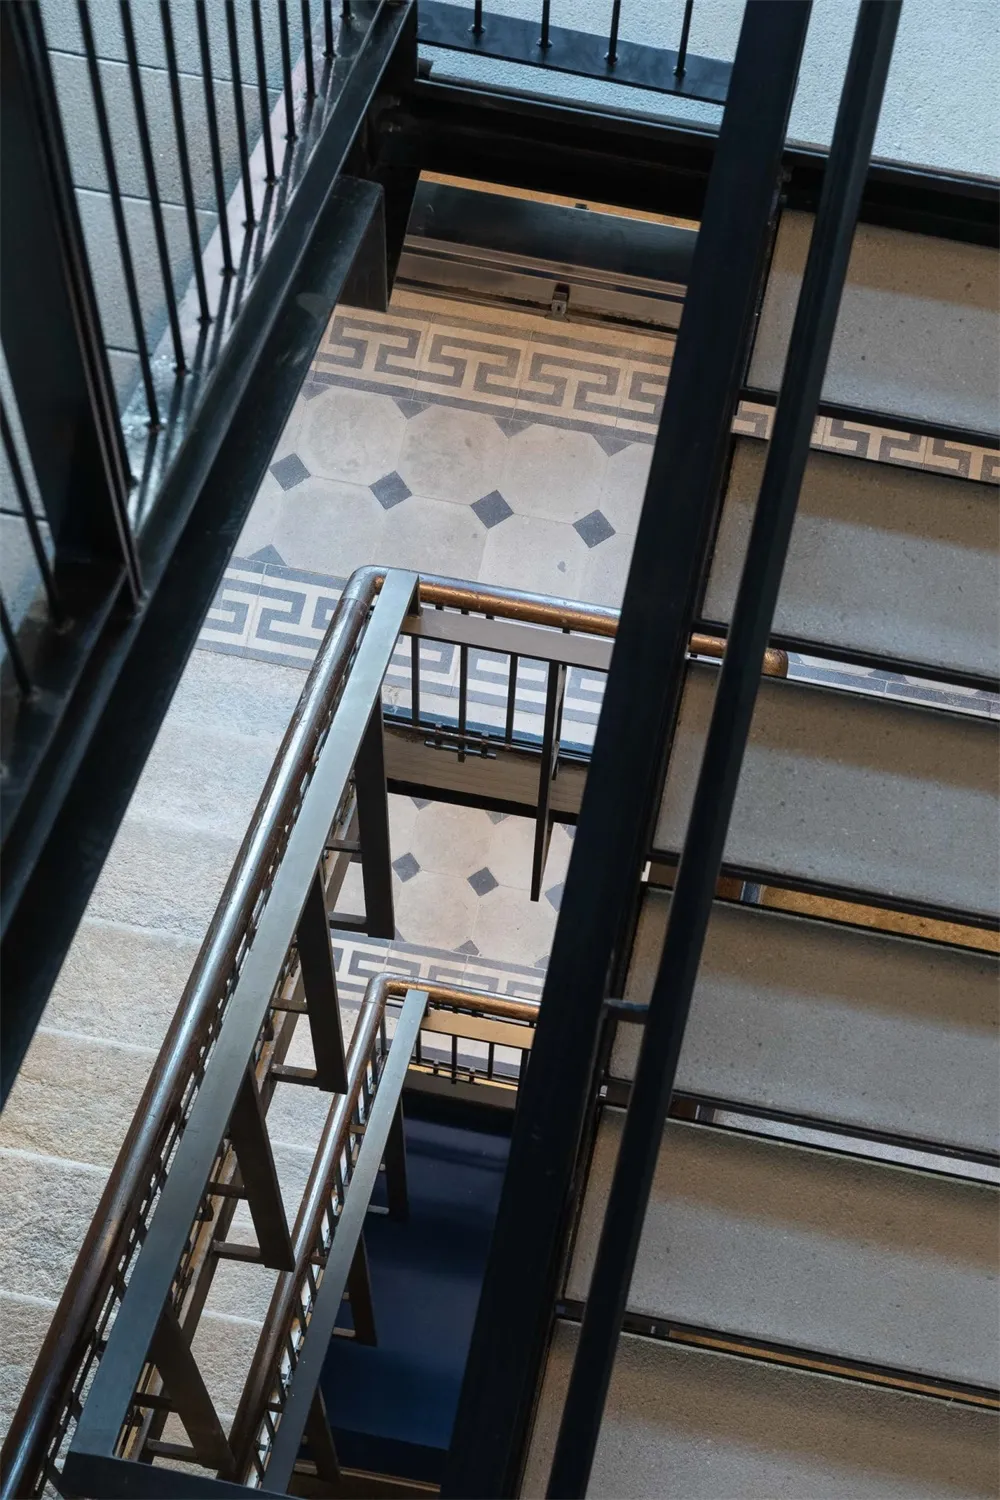
Modern staircase featuring metal railings and concrete steps

Modern Staircase with Metal and Concrete Design

architecture · metal and concrete · staircase design

This image showcases a modern staircase with sleek metal railings complemented by the industrial look of concrete steps.

Tags

architecturestaircasemodernmetalconcrete

Modern Staircase with Metal and Concrete Design

architecture · metal and concrete · staircase design

This image showcases a modern staircase with sleek metal railings complemented by the industrial look of concrete steps.

Tags

architecturestaircasemodernmetalconcrete

About this design

Modern staircase featuring metal railings and concrete steps

Style
architecture
Materials
metal and concrete
Subject
staircase design

Related architecture designs

  • Modern, wooden staircase with white walls in a floor plan view.Modern Wooden Staircase with White Walls - Floor P
  • A black and white architectural site plan with floral patterns on a hillside.Site Plan Line Drawing with Flowers
  • A drawing of a ceiling with glass panels that facilitate natural light.Lighting Design with Glass Ceiling
  • A modern corridor with concrete walls and flooring, featuring a narrow passageway and a gap in the floor.Modern Corridor with Concrete Gap
  • Black and white illustrated plan layout of a modern apartment interior, featuring detailed white sections to emphasize designModern Interior Floor Plan with Detailed White Lay
  • Floor plans showing the interior layout of a modern architectural design.Modern Architecture Interior Floor Plan
  • Floor plan of a residential second floor with various rooms and amenities.Residential Second Floor Plan
  • A modern house with wooden exterior and large windows, illuminated from the inside, set against a dark, twilight sky.Modern House Exterior at Night

Modern Staircase with Metal and Concrete Design

Chic Bedroom Interior

Chic Bedroom Interior

Modern staircase featuring metal railings and concrete steps

Modern Staircase with Metal and Concrete Design

architecture · metal and concrete · staircase design

This image showcases a modern staircase with sleek metal railings complemented by the industrial look of concrete steps.

Tags

architecturestaircasemodernmetalconcrete

Modern Staircase with Metal and Concrete Design

architecture · metal and concrete · staircase design

This image showcases a modern staircase with sleek metal railings complemented by the industrial look of concrete steps.

Tags

architecturestaircasemodernmetalconcrete

About this design

Modern staircase featuring metal railings and concrete steps

Style
architecture
Materials
metal and concrete
Subject
staircase design

Related architecture designs

  • Modern, wooden staircase with white walls in a floor plan view.Modern Wooden Staircase with White Walls - Floor P
  • A black and white architectural site plan with floral patterns on a hillside.Site Plan Line Drawing with Flowers
  • A drawing of a ceiling with glass panels that facilitate natural light.Lighting Design with Glass Ceiling
  • A modern corridor with concrete walls and flooring, featuring a narrow passageway and a gap in the floor.Modern Corridor with Concrete Gap
  • Black and white illustrated plan layout of a modern apartment interior, featuring detailed white sections to emphasize designModern Interior Floor Plan with Detailed White Lay
  • Floor plans showing the interior layout of a modern architectural design.Modern Architecture Interior Floor Plan
  • Floor plan of a residential second floor with various rooms and amenities.Residential Second Floor Plan
  • A modern house with wooden exterior and large windows, illuminated from the inside, set against a dark, twilight sky.Modern House Exterior at Night