FeelDesign LogoFeelDesign

Modern Staircase Paper Plan

Minimalist Floor Plan Interior
Minimalist Floor Plan Interior

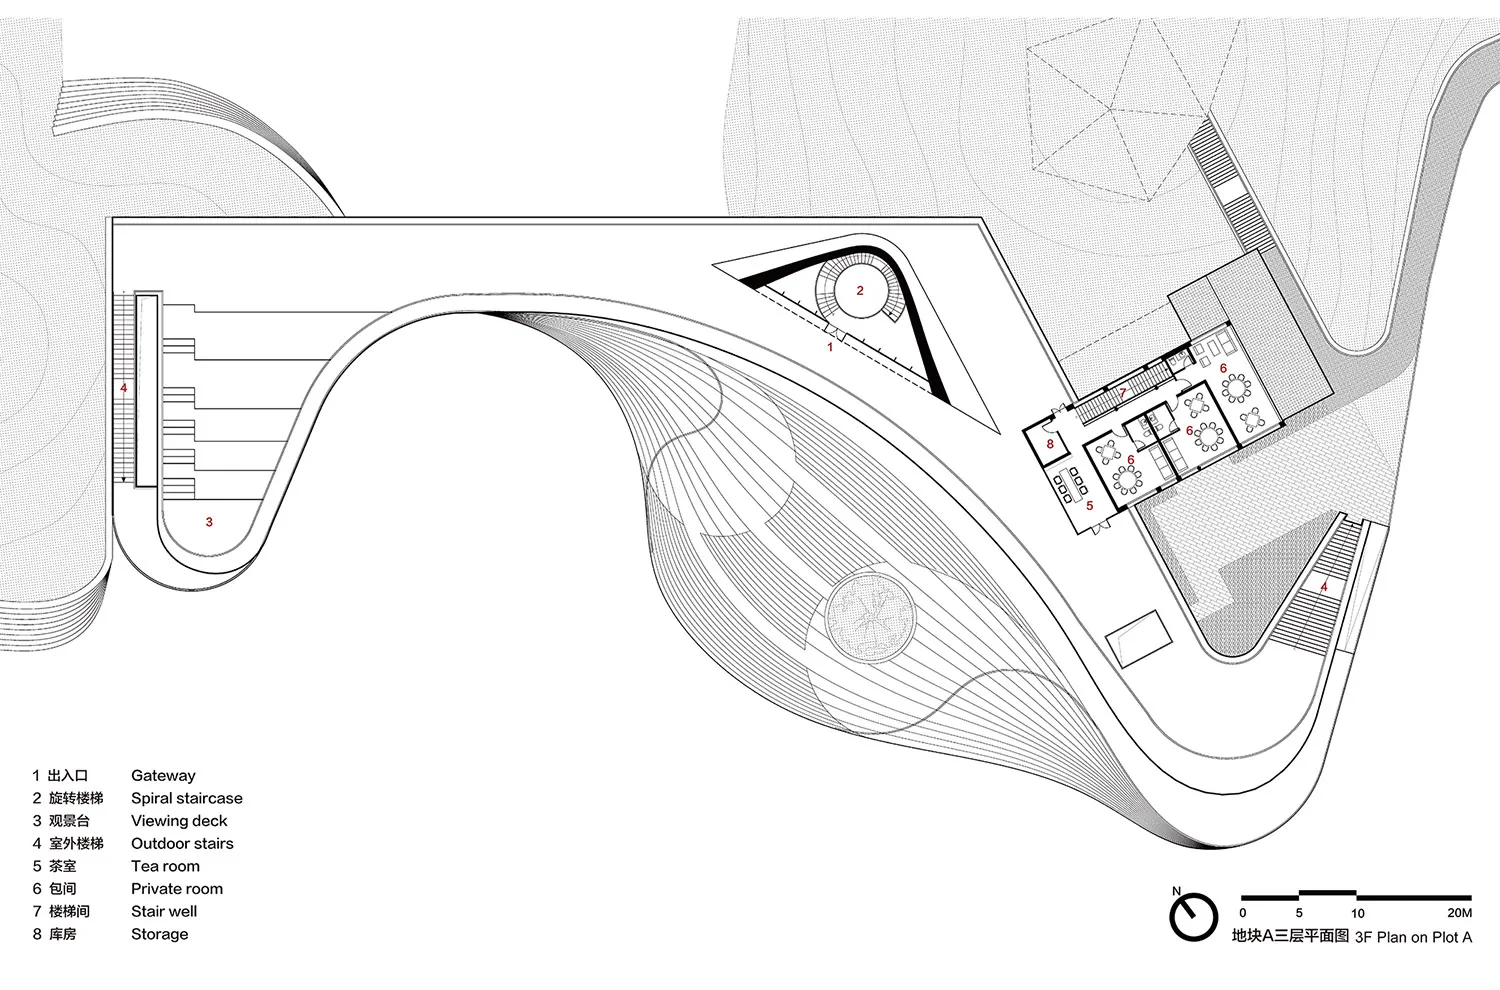
A technical drawing of a modern staircase architecture plan, showing components like gateway, viewing deck, tea room, and sto

Modern Staircase Paper Plan

architecture · paper and ink · interior design

Modern architectural features, showcasing innovative design and functional layout for interior space.

Tags

modernarchitectureinteriorstaircaseplan

Modern Staircase Paper Plan

architecture · paper and ink · interior design

Modern architectural features, showcasing innovative design and functional layout for interior space.

Tags

modernarchitectureinteriorstaircaseplan

About this design

A technical drawing of a modern staircase architecture plan, showing components like gateway, viewing deck, tea room, and sto

Style
architecture
Materials
paper and ink
Subject
interior design

Related architecture designs

  • Industrial-style exterior building with brick walls and large windows.Industrial Exterior with Brick and Concrete
  • Aerial view of modern residential buildings with concrete exteriors.Modern Concrete Residential
  • A tall wooden totem column in the middle of a modern gym entrance.Modern Gym Entrance Featuring Totem Timber Column
  • A storefront with a metal and glass exterior.Metal and Glass Storefront
  • Modern building with wooden exterior and interior, featuring a hospital-like atmosphere.Modern Hospitality Center with Wood Architecture
  • Modern residential floor plan showing living areas, bedrooms, bathrooms, and kitchen.Modern Residential Floor Plan
  • A modern coffee shop with a counter illuminated by warm lighting.Modern Coffee Shop Counter Lighting
  • A modern, open-plan interior with wooden floors, featuring a living room and kitchen layout.Modern Open-Plan Interior with Wooden Floors

Modern Staircase Paper Plan

Minimalist Floor Plan Interior

Minimalist Floor Plan Interior

A technical drawing of a modern staircase architecture plan, showing components like gateway, viewing deck, tea room, and sto

Modern Staircase Paper Plan

architecture · paper and ink · interior design

Modern architectural features, showcasing innovative design and functional layout for interior space.

Tags

modernarchitectureinteriorstaircaseplan

Modern Staircase Paper Plan

architecture · paper and ink · interior design

Modern architectural features, showcasing innovative design and functional layout for interior space.

Tags

modernarchitectureinteriorstaircaseplan

About this design

A technical drawing of a modern staircase architecture plan, showing components like gateway, viewing deck, tea room, and sto

Style
architecture
Materials
paper and ink
Subject
interior design

Related architecture designs

  • Industrial-style exterior building with brick walls and large windows.Industrial Exterior with Brick and Concrete
  • Aerial view of modern residential buildings with concrete exteriors.Modern Concrete Residential
  • A tall wooden totem column in the middle of a modern gym entrance.Modern Gym Entrance Featuring Totem Timber Column
  • A storefront with a metal and glass exterior.Metal and Glass Storefront
  • Modern building with wooden exterior and interior, featuring a hospital-like atmosphere.Modern Hospitality Center with Wood Architecture
  • Modern residential floor plan showing living areas, bedrooms, bathrooms, and kitchen.Modern Residential Floor Plan
  • A modern coffee shop with a counter illuminated by warm lighting.Modern Coffee Shop Counter Lighting
  • A modern, open-plan interior with wooden floors, featuring a living room and kitchen layout.Modern Open-Plan Interior with Wooden Floors