FeelDesign LogoFeelDesign

Modern Stairwell Red Wall

Contemporary Floor Plan Space
Contemporary Floor Plan Space

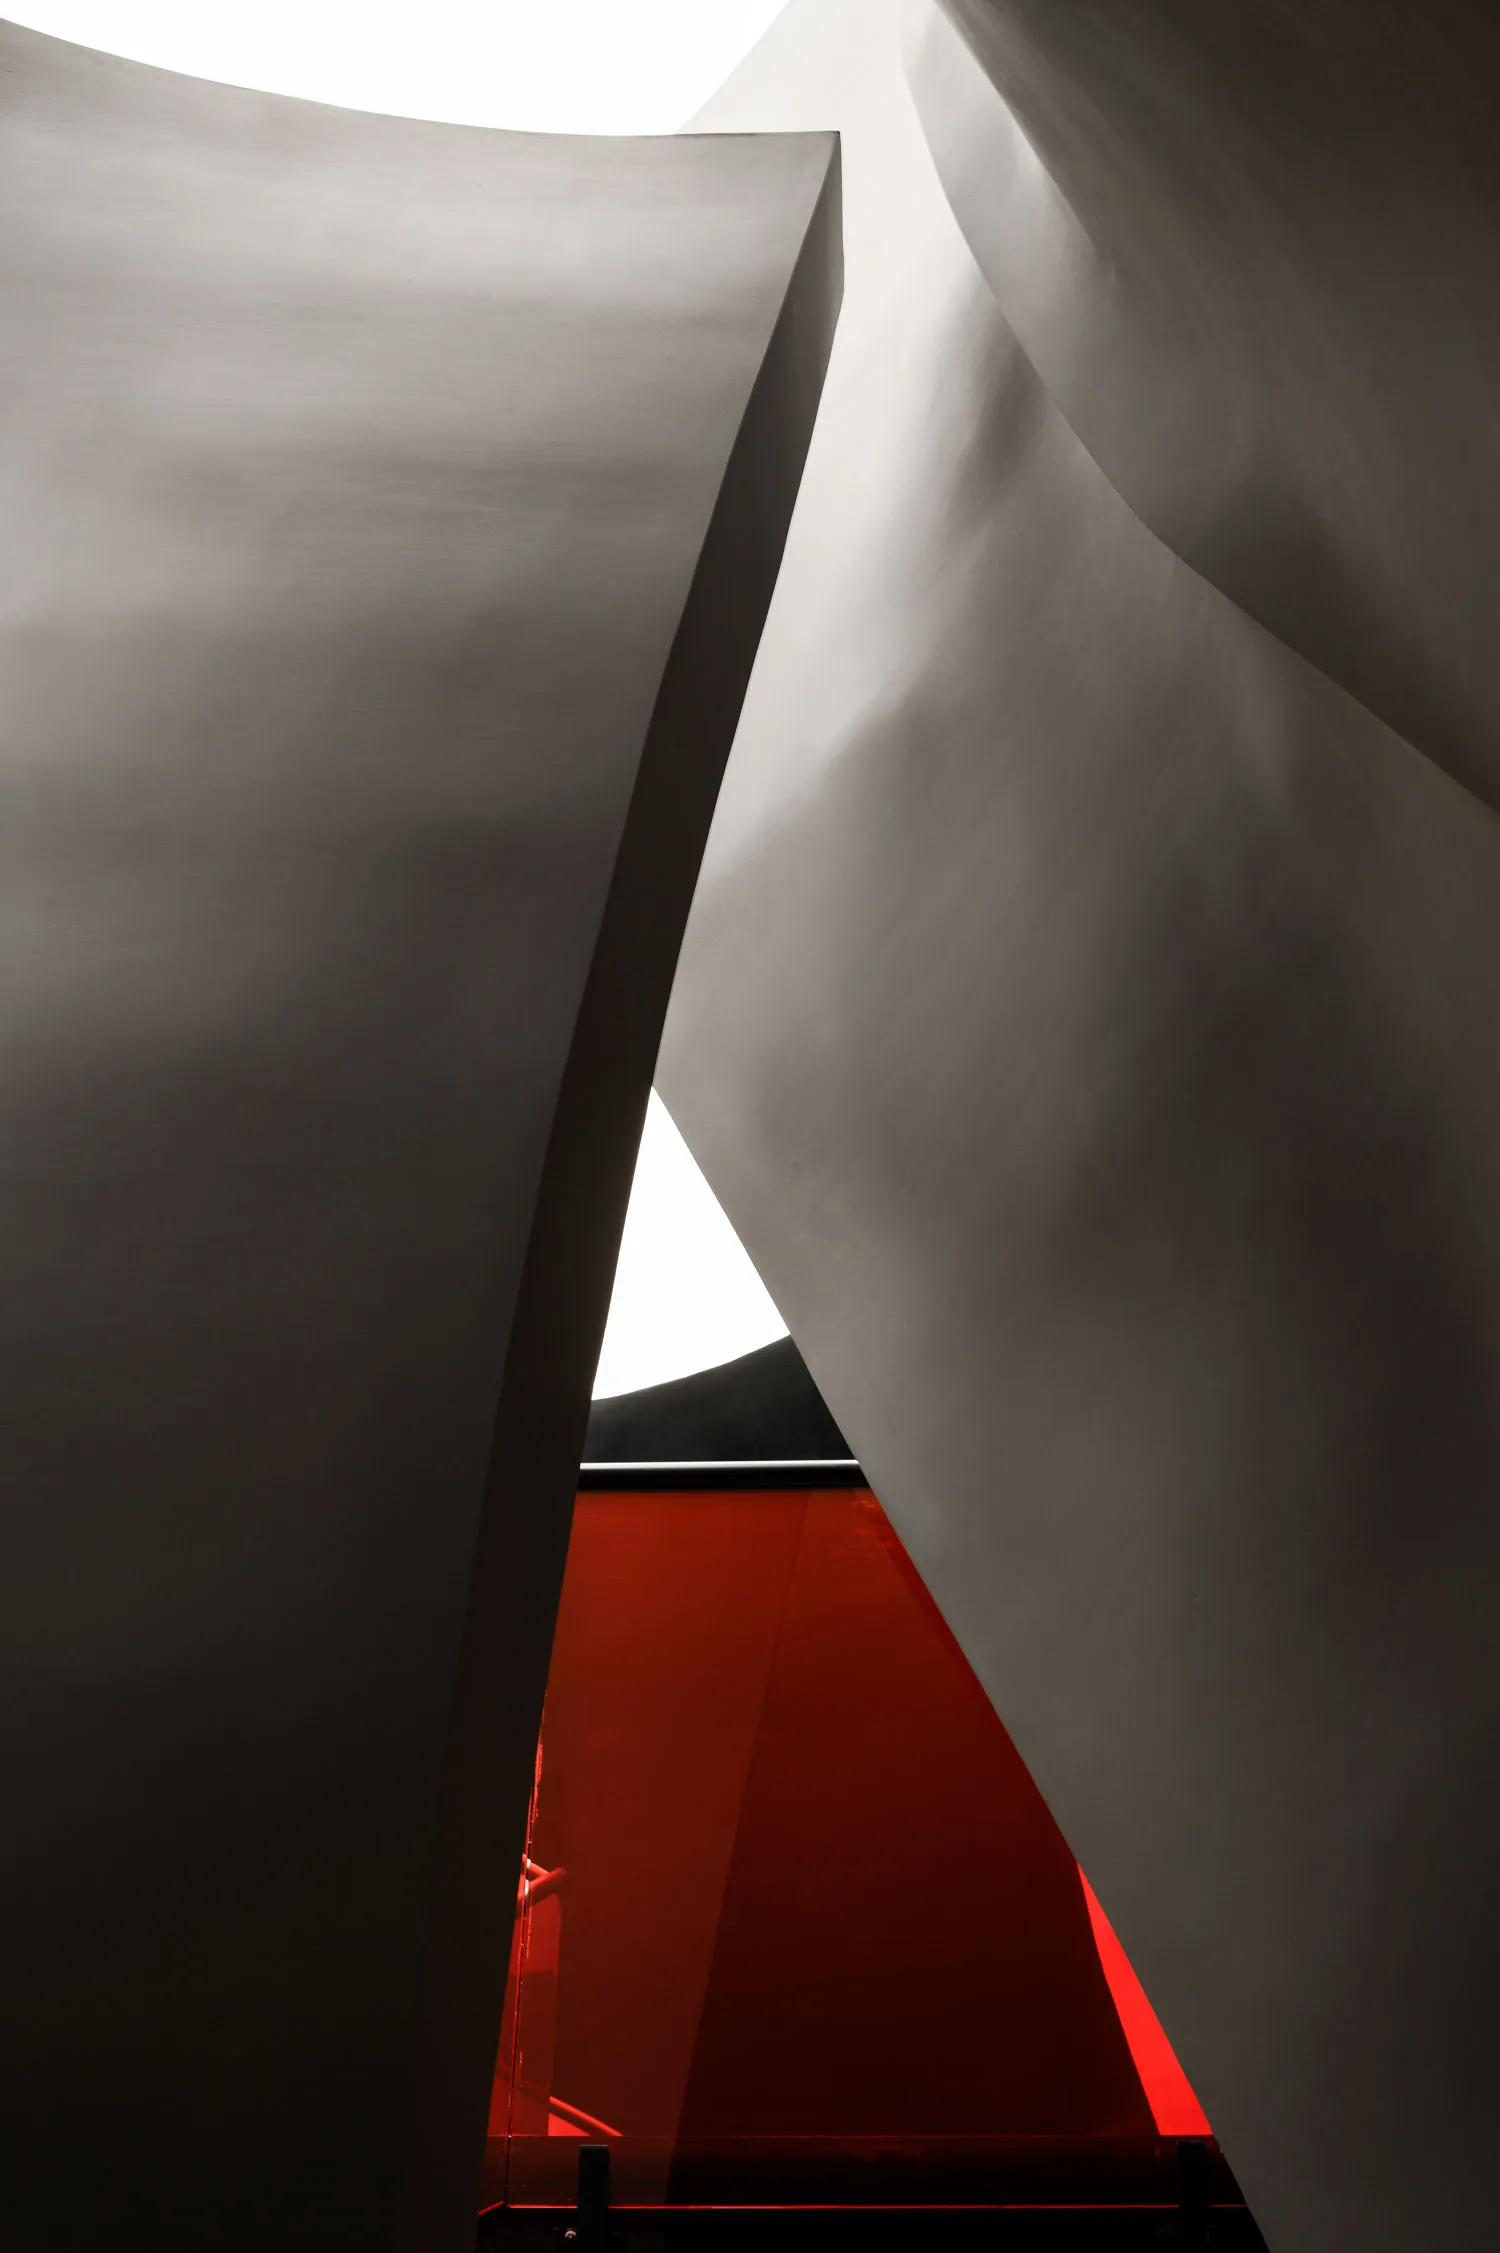
Modern interior architecture featuring a metallic, geometric stairwell and a striking red wall.

Modern Stairwell Red Wall

architecture · metallic · interior design

A minimalist architectural design showcases a metallic, geometric stairwell intersecting with a vibrant red accent wall.

Tags

modern architectureinterior designmetallic materialsminimalist aestheticred accent wall

Modern Stairwell Red Wall

architecture · metallic · interior design

A minimalist architectural design showcases a metallic, geometric stairwell intersecting with a vibrant red accent wall.

Tags

modern architectureinterior designmetallic materialsminimalist aestheticred accent wall

About this design

Modern interior architecture featuring a metallic, geometric stairwell and a striking red wall.

Style
architecture
Materials
metallic
Subject
interior design

Related architecture designs

  • Sectional view of a coffee shop interior, showcasing the layout and various functional areas.Coffee Shop Floor Plan
  • A line drawing of a concrete floor plan for a coffee shop.Coffee Shop Concrete Floor Plan
  • Floor plan showing a coffee shop's ground space design transformationCoffee Shop Ground Plan Design Transformation | Ot
  • Cross-section floor plan of a coffee shop showcasing mixed materials and various functional zones.Coffee Shop Interior Floor Plan Mixed Materials
  • Before and after images of a coffee shop transformation showcasing changes in the rooftop, mezzanine, and materials used.Coffee Shop Architectural Transformation
  • Axonometric view of an indoor coffee shop with concrete, glass, and wooden elements.Coffee Shop Concrete Glass Wood
  • Sliced view of an architecturally designed coffee shop interior with brick and concrete materials, showing different sectionsCoffee Shop Brick and Concrete Interior Section Pl
  • Photo of a coffee shop floor plan featuring various functional zones and service areas.Coffee Shop Interior Floor Plan

Modern Stairwell Red Wall

Contemporary Floor Plan Space

Contemporary Floor Plan Space

Modern interior architecture featuring a metallic, geometric stairwell and a striking red wall.

Modern Stairwell Red Wall

architecture · metallic · interior design

A minimalist architectural design showcases a metallic, geometric stairwell intersecting with a vibrant red accent wall.

Tags

modern architectureinterior designmetallic materialsminimalist aestheticred accent wall

Modern Stairwell Red Wall

architecture · metallic · interior design

A minimalist architectural design showcases a metallic, geometric stairwell intersecting with a vibrant red accent wall.

Tags

modern architectureinterior designmetallic materialsminimalist aestheticred accent wall

About this design

Modern interior architecture featuring a metallic, geometric stairwell and a striking red wall.

Style
architecture
Materials
metallic
Subject
interior design

Related architecture designs

  • Sectional view of a coffee shop interior, showcasing the layout and various functional areas.Coffee Shop Floor Plan
  • A line drawing of a concrete floor plan for a coffee shop.Coffee Shop Concrete Floor Plan
  • Floor plan showing a coffee shop's ground space design transformationCoffee Shop Ground Plan Design Transformation | Ot
  • Cross-section floor plan of a coffee shop showcasing mixed materials and various functional zones.Coffee Shop Interior Floor Plan Mixed Materials
  • Before and after images of a coffee shop transformation showcasing changes in the rooftop, mezzanine, and materials used.Coffee Shop Architectural Transformation
  • Axonometric view of an indoor coffee shop with concrete, glass, and wooden elements.Coffee Shop Concrete Glass Wood
  • Sliced view of an architecturally designed coffee shop interior with brick and concrete materials, showing different sectionsCoffee Shop Brick and Concrete Interior Section Pl
  • Photo of a coffee shop floor plan featuring various functional zones and service areas.Coffee Shop Interior Floor Plan