FeelDesign LogoFeelDesign

Modern Stone Home Exteriors

Chic Exterior Interior
Chic Exterior Interior

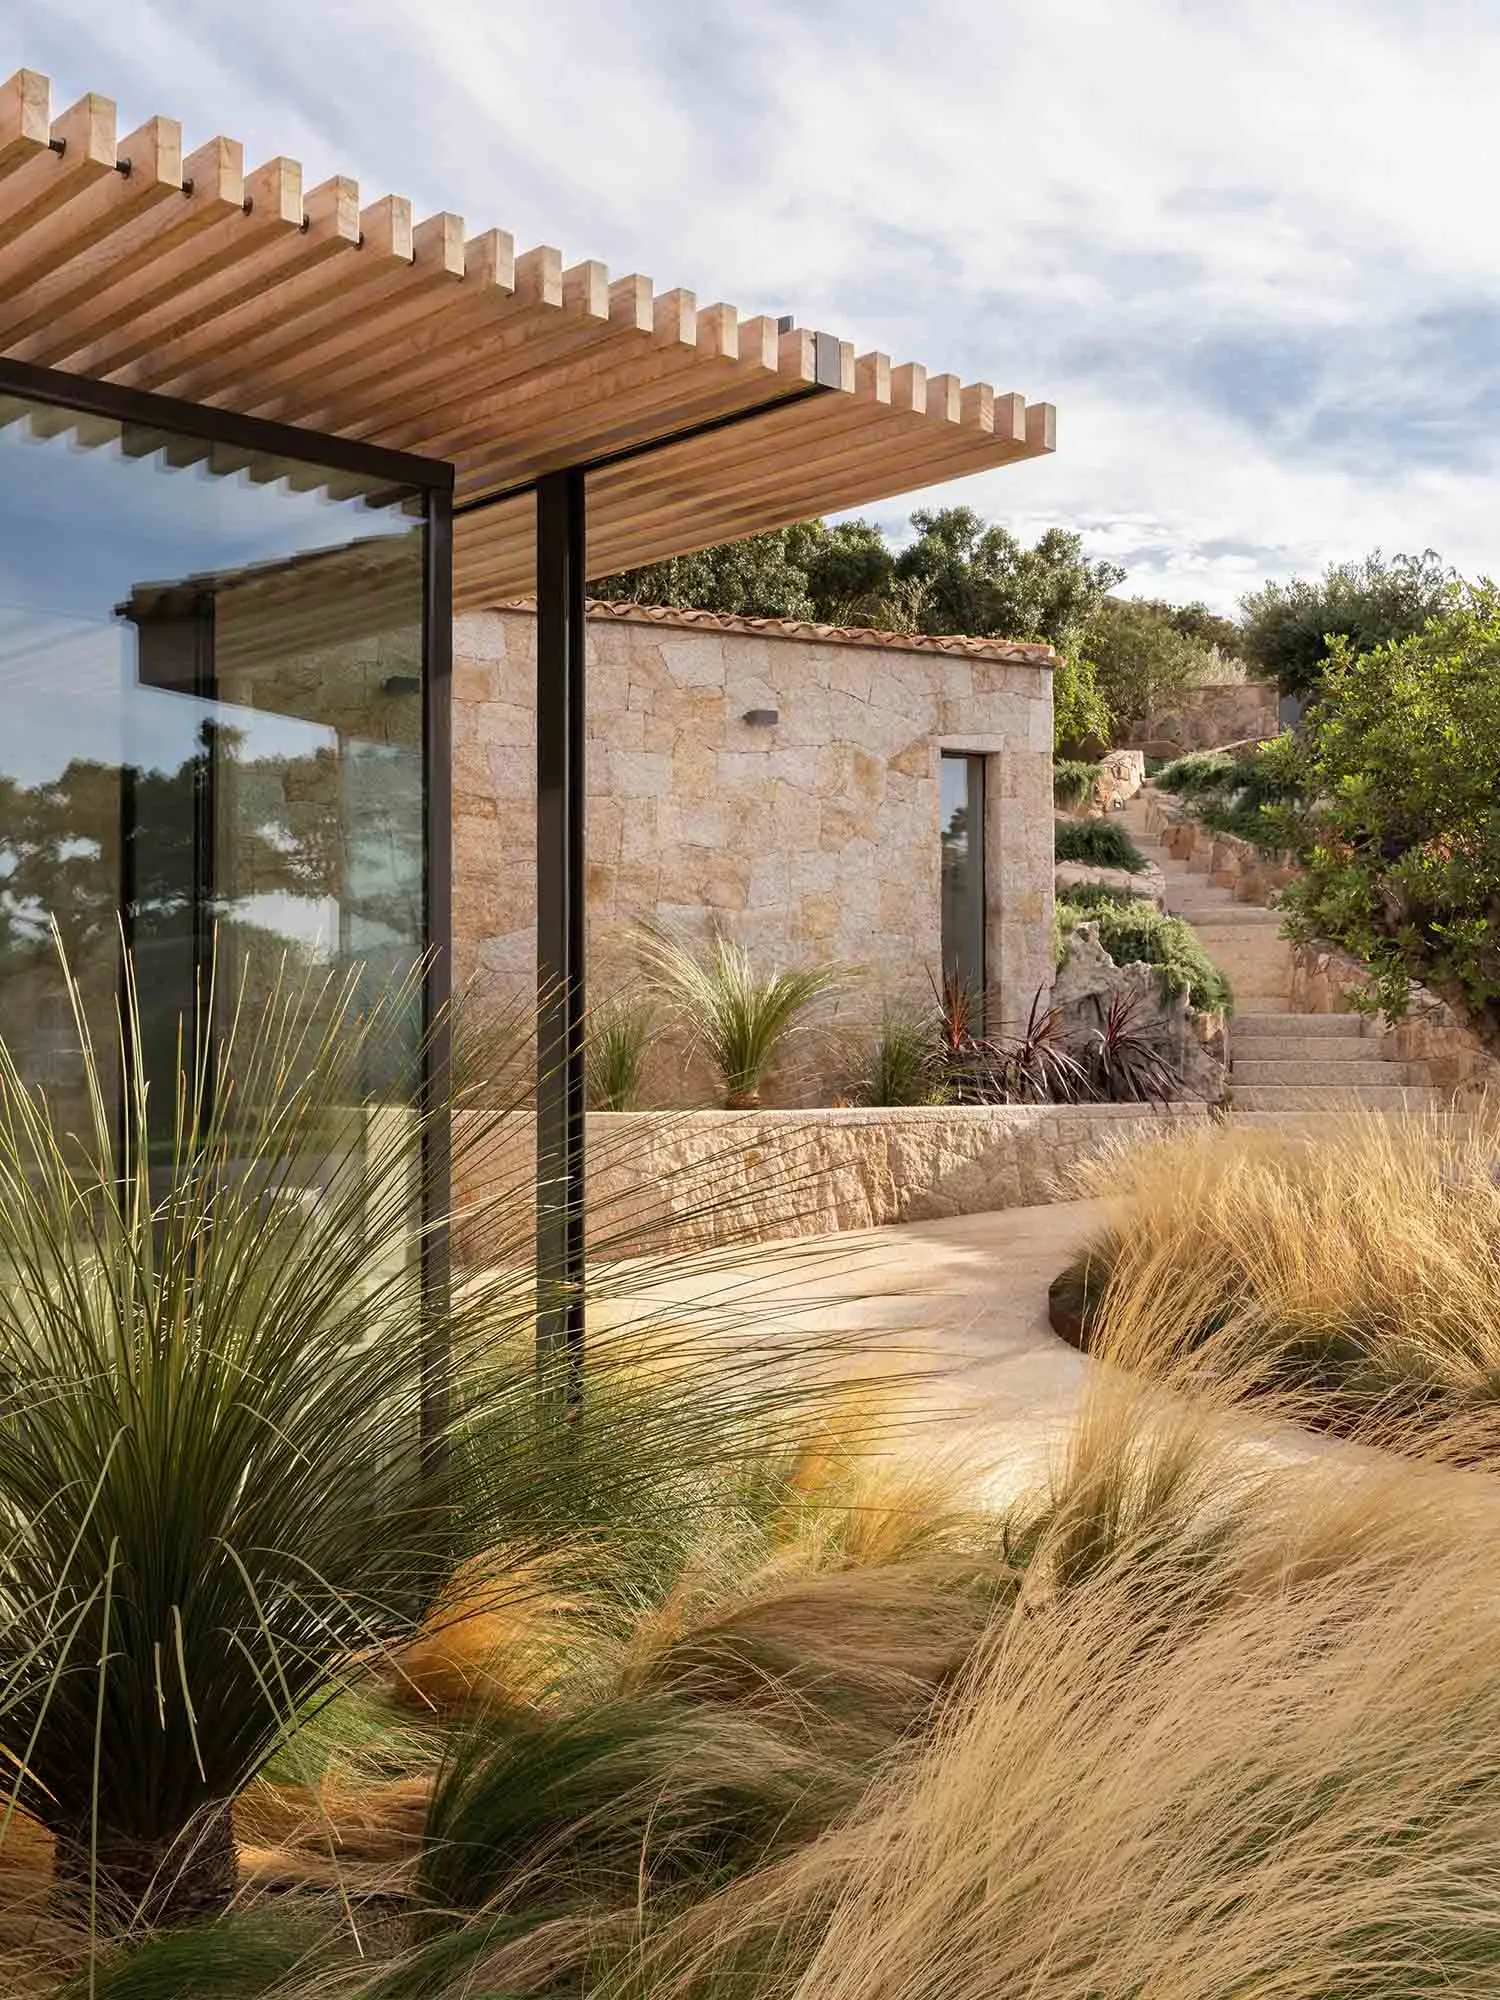
A modern stone home with a glass extension and a pergola.

Modern Stone Home Exteriors

architecture · stone, glass · residential exterior

Modern stone home with a glass extension and a pergola for natural light and ventilation.

Tags

modernarchitecturestone-facadeglass-extensionresidential-exterior

Modern Stone Home Exteriors

architecture · stone, glass · residential exterior

Modern stone home with a glass extension and a pergola for natural light and ventilation.

Tags

modernarchitecturestone-facadeglass-extensionresidential-exterior

About this design

A modern stone home with a glass extension and a pergola.

Style
architecture
Materials
stone, glass
Subject
residential exterior

Related architecture designs

  • Modern interior floor plan featuring concrete and wood elements.Modern Interior Floor Plan: Concrete and Wood
  • Floor plan of a modern apartment with emphasis on lighting design.Modern Apartment Lighting Design
  • Modern residential floor plan showing interior design and layout.Modern Residential Floor Plan
  • A 2D architectural plan of a minimalist interior with neutral colors.Minimalist Interior Design with Neutral Colors (2D
  • Modern interior with a wooden panel wall and a blue artwork depicting abstract forms.Modern Interior Design with Wood Paneling
  • Modern floor plan with living room, kitchen, and bathroomModern Interior Floor Plan
  • Modern apartment floor plan with black and white layout.Modern Apartment Floor Plan (Black & White)
  • Floor plan showing the layout of a building with labeled rooms and sections.Architecture Floor Plan

Modern Stone Home Exteriors

Chic Exterior Interior

Chic Exterior Interior

A modern stone home with a glass extension and a pergola.

Modern Stone Home Exteriors

architecture · stone, glass · residential exterior

Modern stone home with a glass extension and a pergola for natural light and ventilation.

Tags

modernarchitecturestone-facadeglass-extensionresidential-exterior

Modern Stone Home Exteriors

architecture · stone, glass · residential exterior

Modern stone home with a glass extension and a pergola for natural light and ventilation.

Tags

modernarchitecturestone-facadeglass-extensionresidential-exterior

About this design

A modern stone home with a glass extension and a pergola.

Style
architecture
Materials
stone, glass
Subject
residential exterior

Related architecture designs

  • Modern interior floor plan featuring concrete and wood elements.Modern Interior Floor Plan: Concrete and Wood
  • Floor plan of a modern apartment with emphasis on lighting design.Modern Apartment Lighting Design
  • Modern residential floor plan showing interior design and layout.Modern Residential Floor Plan
  • A 2D architectural plan of a minimalist interior with neutral colors.Minimalist Interior Design with Neutral Colors (2D
  • Modern interior with a wooden panel wall and a blue artwork depicting abstract forms.Modern Interior Design with Wood Paneling
  • Modern floor plan with living room, kitchen, and bathroomModern Interior Floor Plan
  • Modern apartment floor plan with black and white layout.Modern Apartment Floor Plan (Black & White)
  • Floor plan showing the layout of a building with labeled rooms and sections.Architecture Floor Plan