FeelDesign LogoFeelDesign

Modern Stone Interior Garden

Modern Floor Plan Project
Modern Floor Plan Project

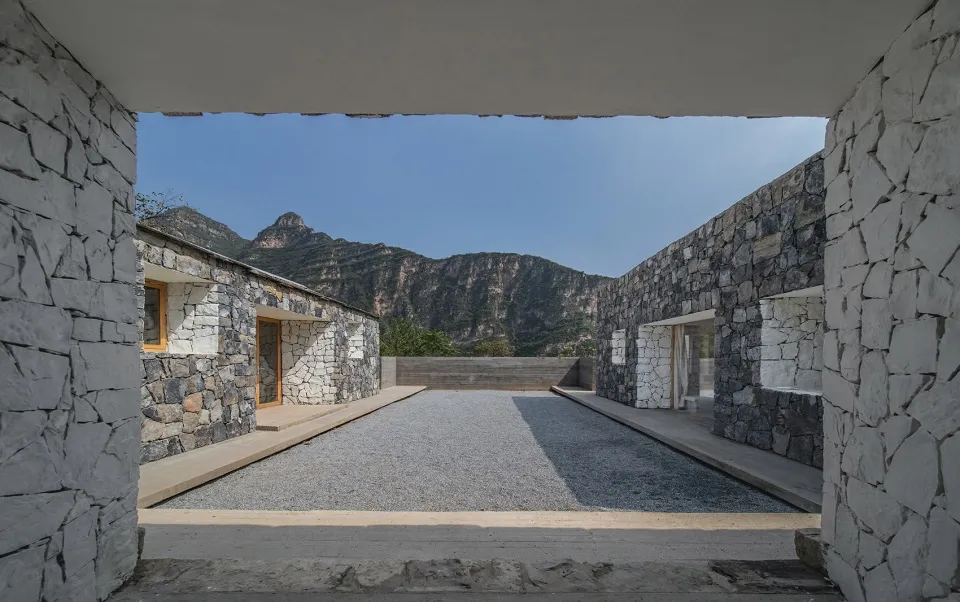
A modern architectural interior featuring a stone exterior and a garden in the middle of a mountainous landscape.

Modern Stone Interior Garden

modern · stone · architectural interior

Modern architectural design with stone exteriors and a garden surrounded by a mountainous landscape.

Tags

modernarchitecturalinteriorstonegarden

Modern Stone Interior Garden

modern · stone · architectural interior

Modern architectural design with stone exteriors and a garden surrounded by a mountainous landscape.

Tags

modernarchitecturalinteriorstonegarden

About this design

A modern architectural interior featuring a stone exterior and a garden in the middle of a mountainous landscape.

Style
modern
Materials
stone
Subject
architectural interior

Related modern designs

  • Detailed 2D architectural drawing of a contemporary residential floor plan.Modern Residential Floor Plan
  • A modern bedroom featuring light-colored wooden furniture, a blue and white striped bedspread, and red and orange accent pillModern Bedroom Furniture
  • A modern residential interior with a curved concrete ceiling, large circular window, and minimalist furniture.Modern Residential Concrete Interior
  • Concrete steps leading to an outdoor area with green plants and trees in the background.Modern Architecture Concrete Staircase
  • Aerial view of a modern roof panel made of metal materials.Modern Roof Panel Metal
  • Modern, minimalist corridor made of concrete with sleek, clean lines.Modern Corridor Concrete
  • Modern dark wood and marble kitchen with minimalist designModern Dark Wood Marble Kitchen
  • A modern exterior with metal cladding and vertical slats.Modern Metal-Clad Exterior

Modern Stone Interior Garden

Modern Floor Plan Project

Modern Floor Plan Project

A modern architectural interior featuring a stone exterior and a garden in the middle of a mountainous landscape.

Modern Stone Interior Garden

modern · stone · architectural interior

Modern architectural design with stone exteriors and a garden surrounded by a mountainous landscape.

Tags

modernarchitecturalinteriorstonegarden

Modern Stone Interior Garden

modern · stone · architectural interior

Modern architectural design with stone exteriors and a garden surrounded by a mountainous landscape.

Tags

modernarchitecturalinteriorstonegarden

About this design

A modern architectural interior featuring a stone exterior and a garden in the middle of a mountainous landscape.

Style
modern
Materials
stone
Subject
architectural interior

Related modern designs

  • Detailed 2D architectural drawing of a contemporary residential floor plan.Modern Residential Floor Plan
  • A modern bedroom featuring light-colored wooden furniture, a blue and white striped bedspread, and red and orange accent pillModern Bedroom Furniture
  • A modern residential interior with a curved concrete ceiling, large circular window, and minimalist furniture.Modern Residential Concrete Interior
  • Concrete steps leading to an outdoor area with green plants and trees in the background.Modern Architecture Concrete Staircase
  • Aerial view of a modern roof panel made of metal materials.Modern Roof Panel Metal
  • Modern, minimalist corridor made of concrete with sleek, clean lines.Modern Corridor Concrete
  • Modern dark wood and marble kitchen with minimalist designModern Dark Wood Marble Kitchen
  • A modern exterior with metal cladding and vertical slats.Modern Metal-Clad Exterior