FeelDesign LogoFeelDesign

Modern Storefront with Glass, Metal, and Concrete

Modern Retail Project
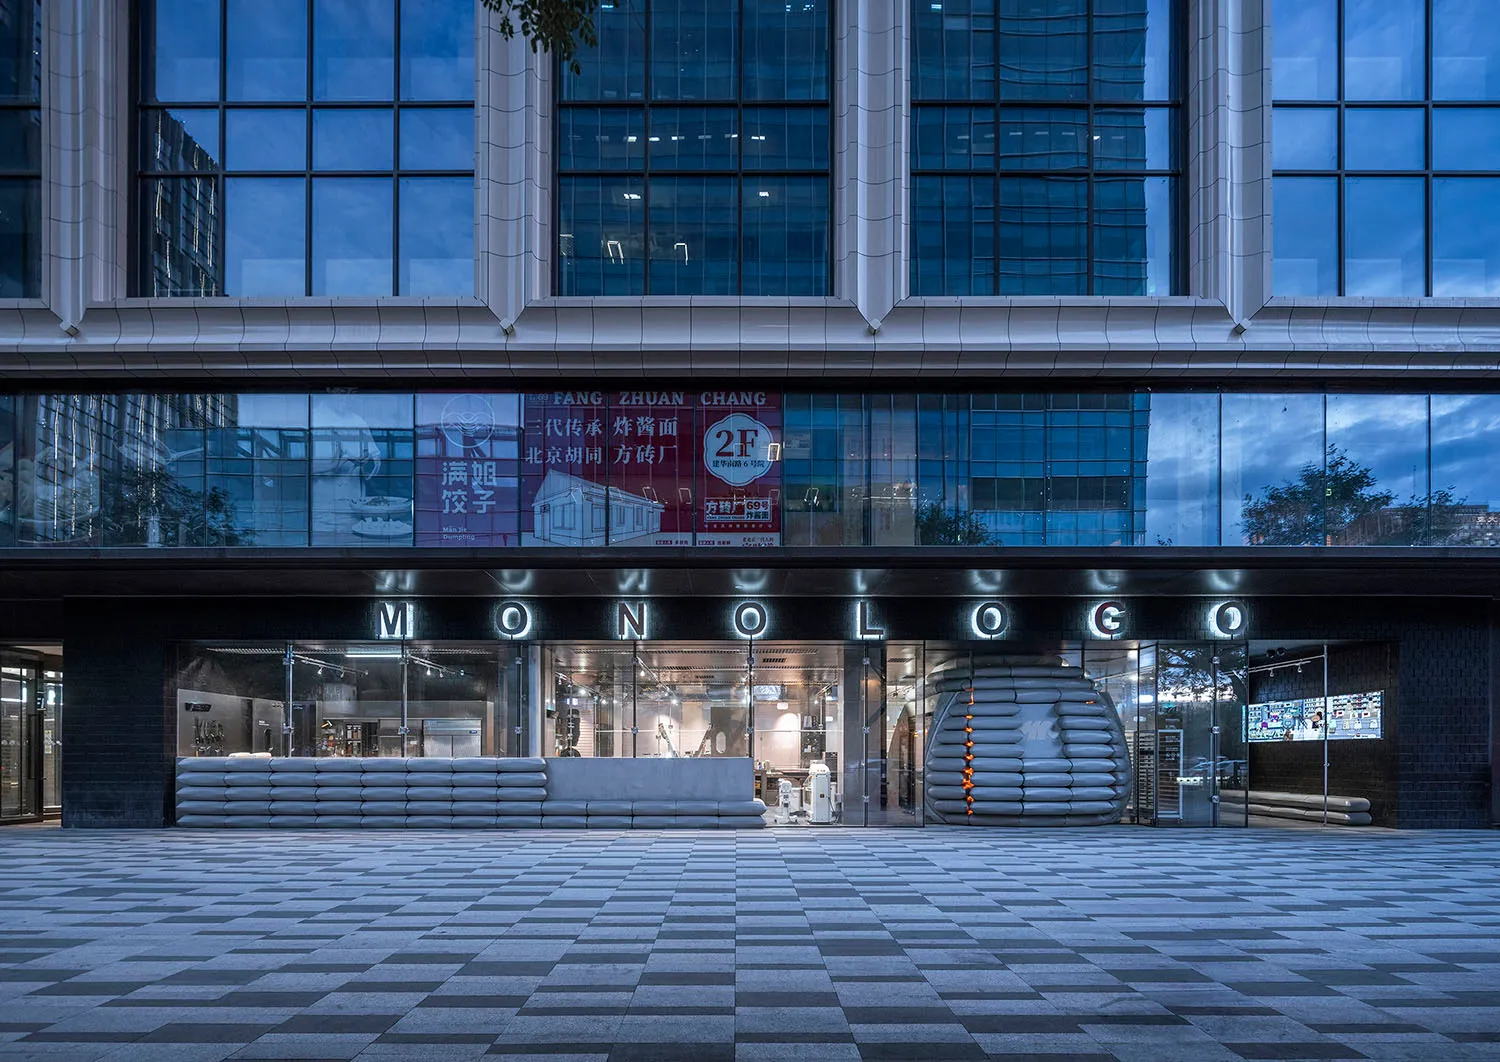
Modern Retail Project

Modern storefront with glass facade, metal railings, and concrete elements.

Modern Storefront with Glass, Metal, and Concrete

architecture · glass, metal, concrete · design

Modern storefront with glass facade, metal railings, and concrete elements for urban design inspiration

Tags

modernarchitectureurban designglass facademetal railings

Modern Storefront with Glass, Metal, and Concrete

architecture · glass, metal, concrete · design

Modern storefront with glass facade, metal railings, and concrete elements for urban design inspiration

Tags

modernarchitectureurban designglass facademetal railings

About this design

Modern storefront with glass facade, metal railings, and concrete elements.

Style
architecture
Materials
glass, metal, concrete
Subject
design

Related architecture designs

  • Modern interior floor plan featuring concrete and wood elements.Modern Interior Floor Plan: Concrete and Wood
  • Floor plan of a modern apartment with emphasis on lighting design.Modern Apartment Lighting Design
  • Modern residential floor plan showing interior design and layout.Modern Residential Floor Plan
  • A 2D architectural plan of a minimalist interior with neutral colors.Minimalist Interior Design with Neutral Colors (2D
  • Modern interior with a wooden panel wall and a blue artwork depicting abstract forms.Modern Interior Design with Wood Paneling
  • Modern floor plan with living room, kitchen, and bathroomModern Interior Floor Plan
  • Modern apartment floor plan with black and white layout.Modern Apartment Floor Plan (Black & White)
  • Floor plan showing the layout of a building with labeled rooms and sections.Architecture Floor Plan

Modern Storefront with Glass, Metal, and Concrete

Modern Retail Project

Modern Retail Project

Modern storefront with glass facade, metal railings, and concrete elements.

Modern Storefront with Glass, Metal, and Concrete

architecture · glass, metal, concrete · design

Modern storefront with glass facade, metal railings, and concrete elements for urban design inspiration

Tags

modernarchitectureurban designglass facademetal railings

Modern Storefront with Glass, Metal, and Concrete

architecture · glass, metal, concrete · design

Modern storefront with glass facade, metal railings, and concrete elements for urban design inspiration

Tags

modernarchitectureurban designglass facademetal railings

About this design

Modern storefront with glass facade, metal railings, and concrete elements.

Style
architecture
Materials
glass, metal, concrete
Subject
design

Related architecture designs

  • Modern interior floor plan featuring concrete and wood elements.Modern Interior Floor Plan: Concrete and Wood
  • Floor plan of a modern apartment with emphasis on lighting design.Modern Apartment Lighting Design
  • Modern residential floor plan showing interior design and layout.Modern Residential Floor Plan
  • A 2D architectural plan of a minimalist interior with neutral colors.Minimalist Interior Design with Neutral Colors (2D
  • Modern interior with a wooden panel wall and a blue artwork depicting abstract forms.Modern Interior Design with Wood Paneling
  • Modern floor plan with living room, kitchen, and bathroomModern Interior Floor Plan
  • Modern apartment floor plan with black and white layout.Modern Apartment Floor Plan (Black & White)
  • Floor plan showing the layout of a building with labeled rooms and sections.Architecture Floor Plan