FeelDesign LogoFeelDesign

Modern Street View Cafe Bar with Glass, Concrete,

Modern Dining Space 1
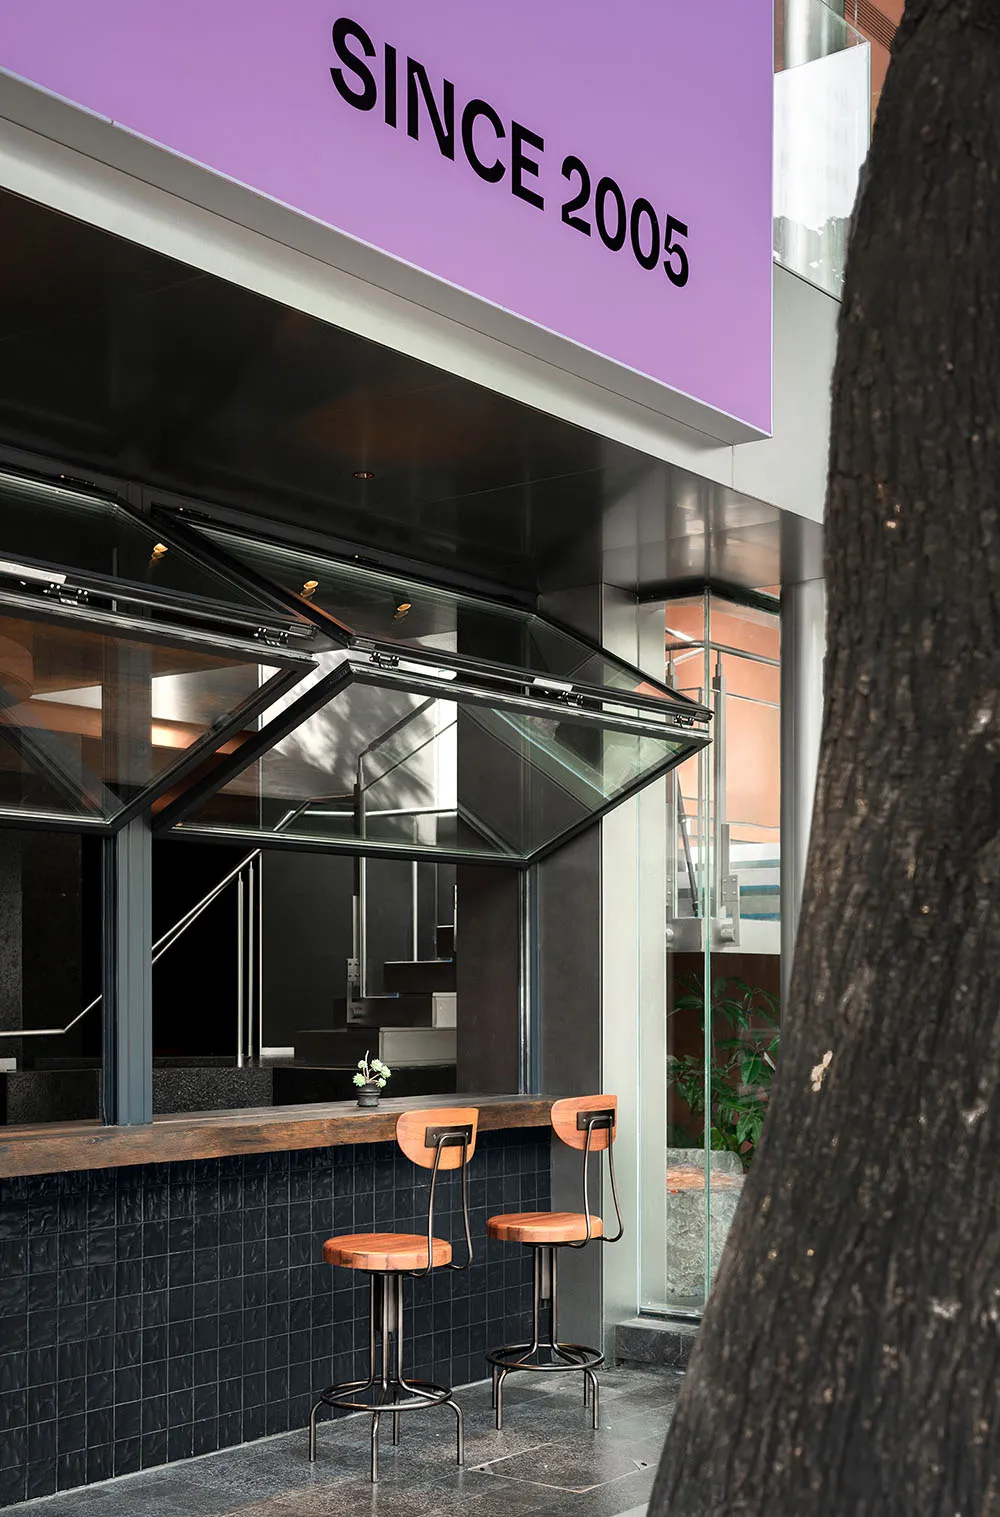
Modern Dining Space 1

A modern street view cafe bar with glass panels, concrete walls, and wooden seating.

Modern Street View Cafe Bar with Glass, Concrete,

architecture · glass concrete wood · street view cafe bar

Industrially styled modern street view cafe bar with glass, concrete, and wooden features designed to attract customers in a contemporary urban environment

Tags

street-view-cafe-bararchitectureglass-concrete-woodmodern-industrialurban-landscape

Modern Street View Cafe Bar with Glass, Concrete,

architecture · glass concrete wood · street view cafe bar

Industrially styled modern street view cafe bar with glass, concrete, and wooden features designed to attract customers in a contemporary urban environment

Tags

street-view-cafe-bararchitectureglass-concrete-woodmodern-industrialurban-landscape

About this design

A modern street view cafe bar with glass panels, concrete walls, and wooden seating.

Style
architecture
Materials
glass concrete wood
Subject
street view cafe bar

Related architecture designs

  • A modern wooden wall with a patterned design and a flower in front of it.Modern Wooden Wall
  • A modern interior space with concrete walls and flooring.Modern Interior Concrete
  • A detailed blueprint of a modern house showing various rooms and layouts.Modern House Floor Plan
  • A restaurant interior plan with concrete material.Restaurant Interior Plan Concrete
  • A modern exterior building with concrete walls and a glass door, surrounded by greenery.Modern Exterior Concrete
  • Floor plan of an event space with concrete floorsEvent Space with Concrete Floors Plan
  • Modern house exterior with wooden siding and large windows surrounded by trees.Modern House Exterior with Wooden Siding
  • Modern interior space with concrete floors and a ceiling garden.Modern Interior Concrete Floor Plan

Modern Street View Cafe Bar with Glass, Concrete,

Modern Dining Space 1

Modern Dining Space 1

A modern street view cafe bar with glass panels, concrete walls, and wooden seating.

Modern Street View Cafe Bar with Glass, Concrete,

architecture · glass concrete wood · street view cafe bar

Industrially styled modern street view cafe bar with glass, concrete, and wooden features designed to attract customers in a contemporary urban environment

Tags

street-view-cafe-bararchitectureglass-concrete-woodmodern-industrialurban-landscape

Modern Street View Cafe Bar with Glass, Concrete,

architecture · glass concrete wood · street view cafe bar

Industrially styled modern street view cafe bar with glass, concrete, and wooden features designed to attract customers in a contemporary urban environment

Tags

street-view-cafe-bararchitectureglass-concrete-woodmodern-industrialurban-landscape

About this design

A modern street view cafe bar with glass panels, concrete walls, and wooden seating.

Style
architecture
Materials
glass concrete wood
Subject
street view cafe bar

Related architecture designs

  • A modern wooden wall with a patterned design and a flower in front of it.Modern Wooden Wall
  • A modern interior space with concrete walls and flooring.Modern Interior Concrete
  • A detailed blueprint of a modern house showing various rooms and layouts.Modern House Floor Plan
  • A restaurant interior plan with concrete material.Restaurant Interior Plan Concrete
  • A modern exterior building with concrete walls and a glass door, surrounded by greenery.Modern Exterior Concrete
  • Floor plan of an event space with concrete floorsEvent Space with Concrete Floors Plan
  • Modern house exterior with wooden siding and large windows surrounded by trees.Modern House Exterior with Wooden Siding
  • Modern interior space with concrete floors and a ceiling garden.Modern Interior Concrete Floor Plan