FeelDesign LogoFeelDesign

Modern Suite Master Cut 2D Plan

Chic Floor Plan Space
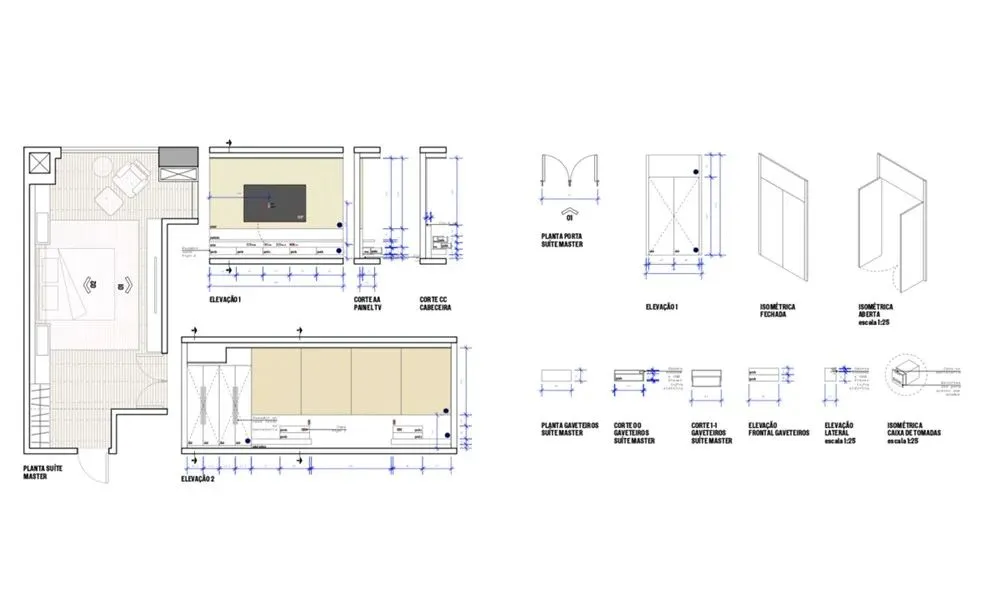
Chic Floor Plan Space

Modern suite master bedroom floor plan with dimensions and details

Modern Suite Master Cut 2D Plan

architecture · paper · interior_design

Modern suite master bedroom showcasing cutout features for aesthetic and functional goals

Tags

modern_suitesuite_masterinterior_design2D_planarchitecture

Modern Suite Master Cut 2D Plan

architecture · paper · interior_design

Modern suite master bedroom showcasing cutout features for aesthetic and functional goals

Tags

modern_suitesuite_masterinterior_design2D_planarchitecture

About this design

Modern suite master bedroom floor plan with dimensions and details

Style
architecture
Materials
paper
Subject
interior_design

Related architecture designs

  • A modern supermarket with metallic shelves and illuminated displays.Modern Supermarket Metallic Shelves
  • Modern sustainable apartment floor plan showcasing greenery, natural light, and open spaces.Modern Sustainable Apartment Plan
  • Modern residential house featuring concrete exterior, sustainable design elements, and a minimalist aesthetic.Modern Sustainable House Concrete
  • A modern swimming pool illuminated by backlit walls, providing a luxurious and serene atmosphere.Modern Swimming Pool with Backlit Walls
  • A modern swimming pool with blue tiles and a white circular structure.Modern Swimming Pool with Blue Tiles
  • A sleek glass edge of a modern swimming pool reflecting the surroundings.Modern Swimming Pool Border Glass
  • An infinity pool with glass walls and modern seating overlooking a city and the sea.Modern Swimming Pool with Citadel View
  • A modern swimming pool with a concrete deck and surrounding greenery.Modern Swimming Pool Concrete