FeelDesign LogoFeelDesign

Modern Tea Shop Floor Plan

Industrial Retail Design
Industrial Retail Design

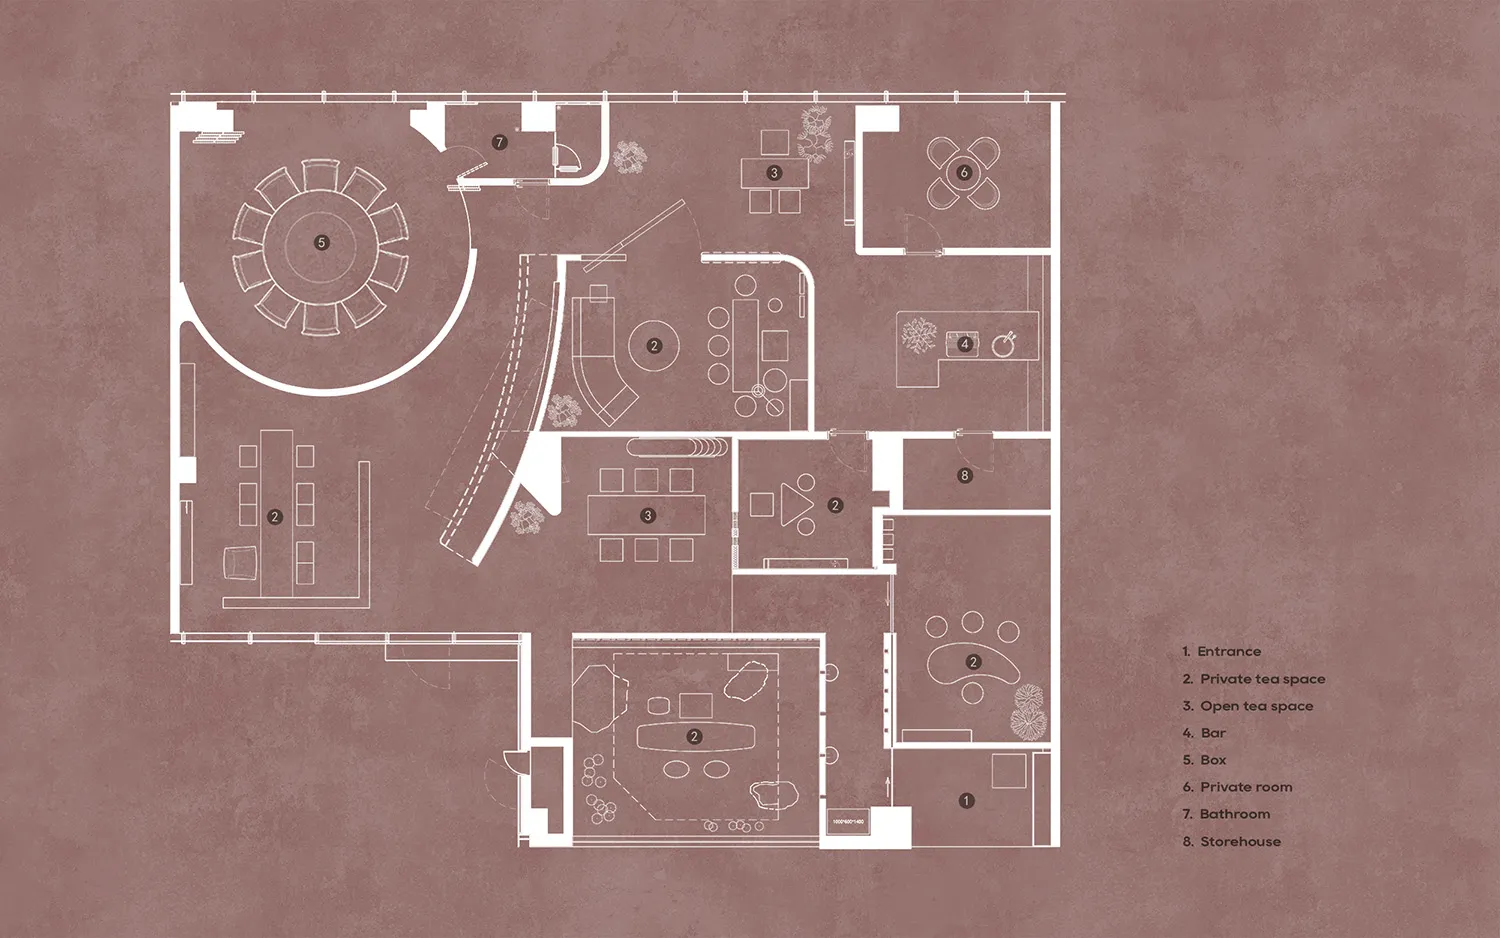
Floor plan of a modern tea shop with various seating areas, a bar, private rooms, and a storage area.

Modern Tea Shop Floor Plan

architecture · paper · interior design

Modern architecture tea shop featuring seating areas and bar designed for customer enjoyment and comfort.

Tags

modernteashoparchitectureinterior

Modern Tea Shop Floor Plan

architecture · paper · interior design

Modern architecture tea shop featuring seating areas and bar designed for customer enjoyment and comfort.

Tags

modernteashoparchitectureinterior

About this design

Floor plan of a modern tea shop with various seating areas, a bar, private rooms, and a storage area.

Style
architecture
Materials
paper
Subject
interior design

Related architecture designs

  • A modern residential terrace with glass walls overlooking green fields and mountains.Modern Tea Terrace with Glass Walls
  • Modern living room featuring black leather furniture and sleek technology elements.Modern Technology Living Room with Black Leather
  • A modern tent structure in a desert landscape with a sandstone background.Modern Tent in Desert Sandstone
  • Blueprint of a modern residential apartment with concrete and wood materials.Modern Terrace Apartment with Concrete and Wood
  • A modern building with a clay-stone exterior featuring a terrace and seating area.Modern Terrace Ceramic Exterior
  • A modern terrace featuring concrete floors and walls with a view of lush greenery at sunset.Modern Terrace Concrete
  • A modern terrace with a concrete roofline overlooking greenery.Modern Terrace Concrete Roofline
  • A woman standing on a modern terrace overlooking a scenic view of hills and the sea.Modern Terrace Concrete View