FeelDesign LogoFeelDesign

Modern Terrace Glass Concrete

Classic Living Room Collection
Classic Living Room Collection

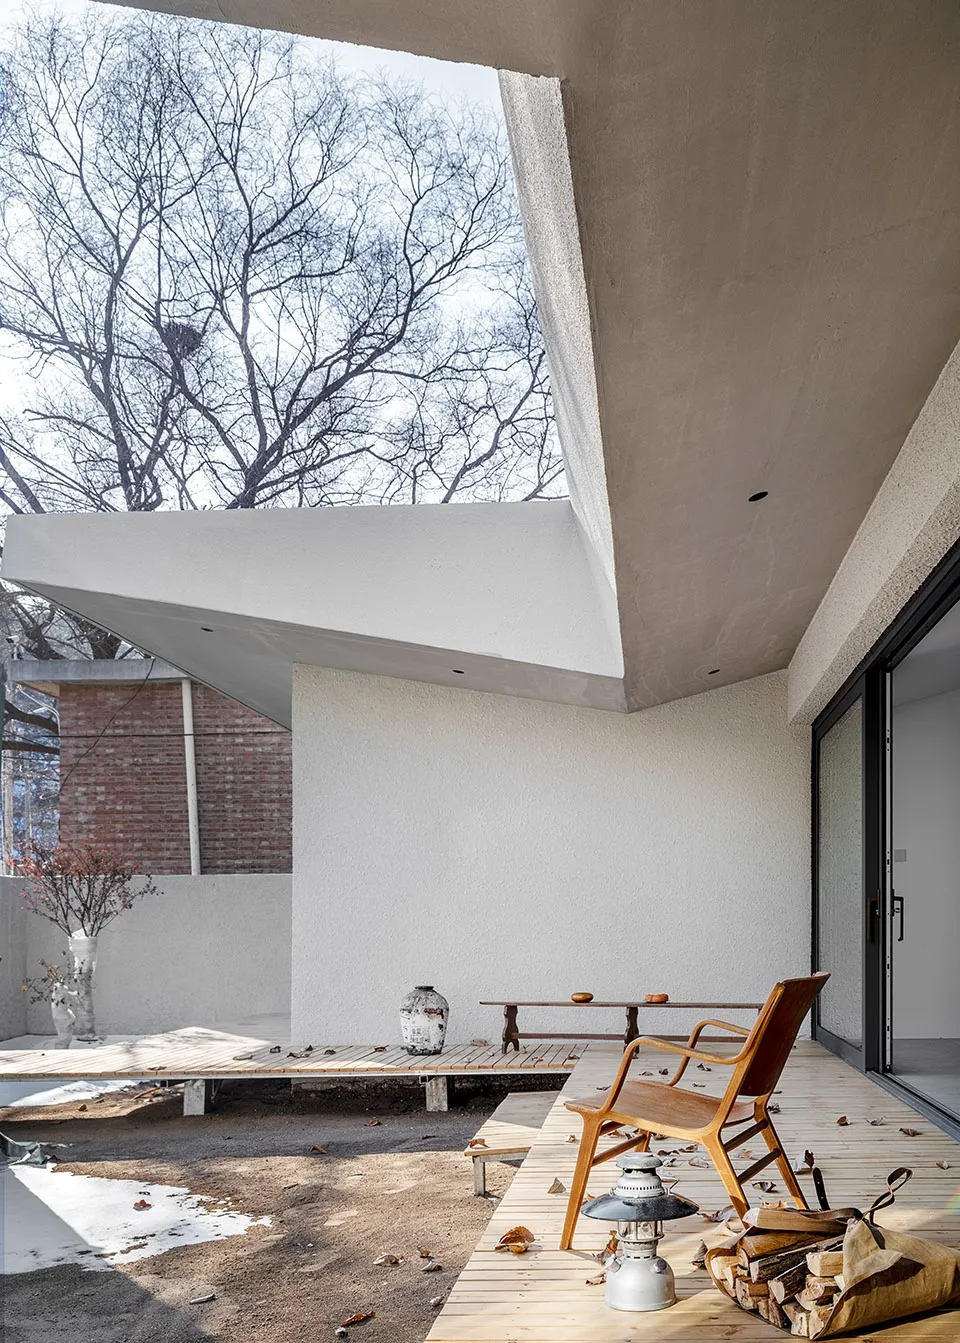
Modern terrace with glass walls, concrete ceiling, and wooden flooring.

Modern Terrace Glass Concrete

architecture · wood, glass, concrete · terrace

Modern terrace features glass walls for natural light and concrete ceiling for a sleek, contemporary look.

Tags

modernterraceglassconcretearchitecture

Modern Terrace Glass Concrete

architecture · wood, glass, concrete · terrace

Modern terrace features glass walls for natural light and concrete ceiling for a sleek, contemporary look.

Tags

modernterraceglassconcretearchitecture

About this design

Modern terrace with glass walls, concrete ceiling, and wooden flooring.

Style
architecture
Materials
wood, glass, concrete
Subject
terrace

Related architecture designs

  • A brick storefront with a glass door and a sign reading 'JUICETIN'.Brick Storefront with Glass Door
  • Details of an industrial machinery layout, featuring metallic components and structural features.Industrial Machinery Floor Plan
  • Floor plan of a modern kitchen showing the flow and counter layout.Kitchen Counter Flow Floor Plan
  • Exposed wooden ceiling beams in an industrial setting.Industrial Ceiling Beams
  • A traditional wooden interior with a wooden floor, wooden walls, and wooden furniture.Traditional Wooden Interior
  • Modern storefront with traditional Japanese architectural elements and greeneryModern Retail Front Entry Japanese
  • Roof Deck Floor Plan of a Modern Coffee ShopCoffee Shop Exterior Roof Deck Floor Plan
  • Floor plan layout of an exhibition space with designated areas for loose seating, exhibit viewing, bar operations, and trainiExhibition Space Floor Plan

Modern Terrace Glass Concrete

Classic Living Room Collection

Classic Living Room Collection

Modern terrace with glass walls, concrete ceiling, and wooden flooring.

Modern Terrace Glass Concrete

architecture · wood, glass, concrete · terrace

Modern terrace features glass walls for natural light and concrete ceiling for a sleek, contemporary look.

Tags

modernterraceglassconcretearchitecture

Modern Terrace Glass Concrete

architecture · wood, glass, concrete · terrace

Modern terrace features glass walls for natural light and concrete ceiling for a sleek, contemporary look.

Tags

modernterraceglassconcretearchitecture

About this design

Modern terrace with glass walls, concrete ceiling, and wooden flooring.

Style
architecture
Materials
wood, glass, concrete
Subject
terrace

Related architecture designs

  • A brick storefront with a glass door and a sign reading 'JUICETIN'.Brick Storefront with Glass Door
  • Details of an industrial machinery layout, featuring metallic components and structural features.Industrial Machinery Floor Plan
  • Floor plan of a modern kitchen showing the flow and counter layout.Kitchen Counter Flow Floor Plan
  • Exposed wooden ceiling beams in an industrial setting.Industrial Ceiling Beams
  • A traditional wooden interior with a wooden floor, wooden walls, and wooden furniture.Traditional Wooden Interior
  • Modern storefront with traditional Japanese architectural elements and greeneryModern Retail Front Entry Japanese
  • Roof Deck Floor Plan of a Modern Coffee ShopCoffee Shop Exterior Roof Deck Floor Plan
  • Floor plan layout of an exhibition space with designated areas for loose seating, exhibit viewing, bar operations, and trainiExhibition Space Floor Plan