FeelDesign LogoFeelDesign

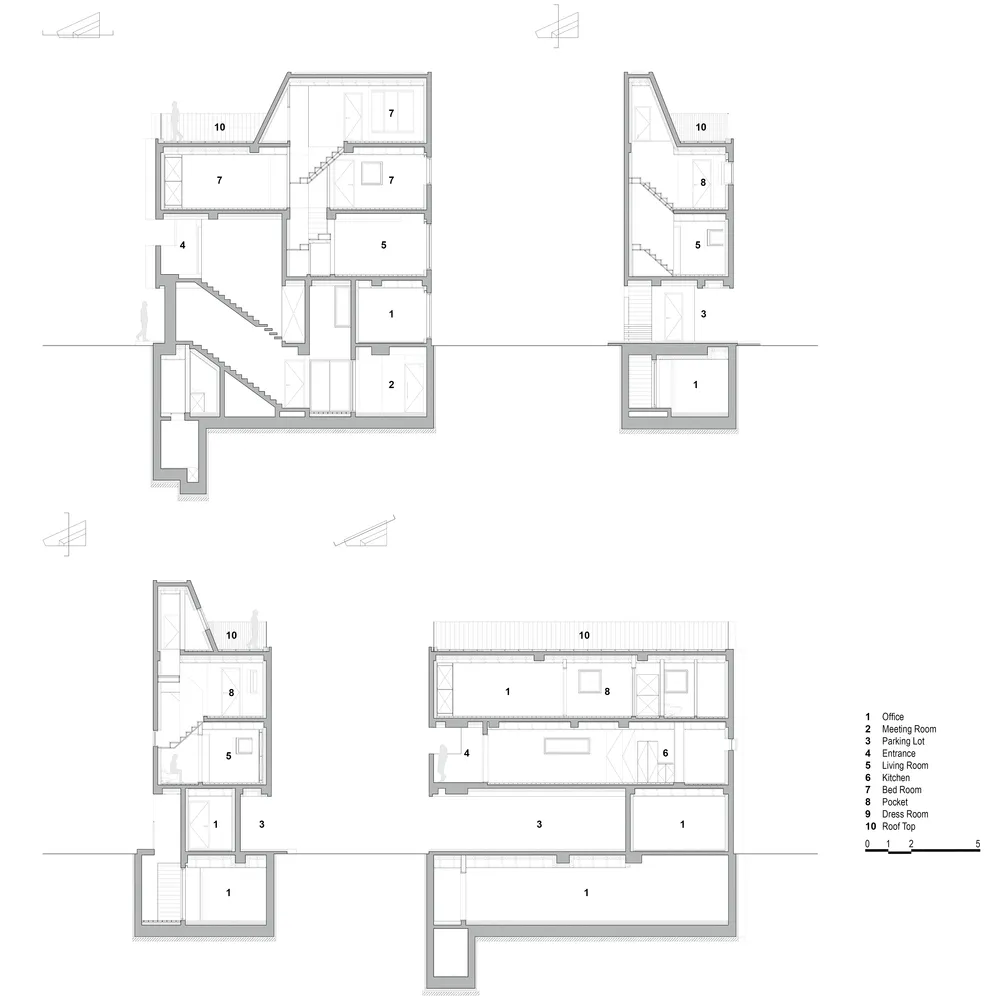
Modern Townhouse Ground Floor Plan

Minimalist Exterior Design
Minimalist Exterior Design

A detailed architectural floor plan of a modern residential townhouse, showcasing the ground floor layout.

Modern Townhouse Ground Floor Plan

architecture · mixed · residential architecture

A modern residential townhouse's ground floor plan featuring contemporary design elements and functional spaces.

Tags

architecturemodernresidentialground floorplan

Modern Townhouse Ground Floor Plan

architecture · mixed · residential architecture

A modern residential townhouse's ground floor plan featuring contemporary design elements and functional spaces.

Tags

architecturemodernresidentialground floorplan

About this design

A detailed architectural floor plan of a modern residential townhouse, showcasing the ground floor layout.

Style
architecture
Materials
mixed
Subject
residential architecture

Related architecture designs

  • Modern townhouse layout with multiple rooms and outdoor spaces.Modern Townhouse Plan
  • Black and white 2D architectural drawing of a modern townhouse layout.Modern Townhouse Plan (Black & White)
  • Modern traditional residential house architecture and second floor floor plan.Modern Traditional House Second Floor Plan
  • Concrete walls and interior space with natural lighting and greenery.Modern Traditional Residential Interior Concrete
  • A modern train with a sleek design and illuminated windows.Modern Train Silhouette
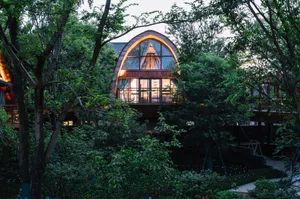
  • A modern tree house with wooden exterior and large glass windows surrounded by green trees and plants.Modern Tree House Wood Glass
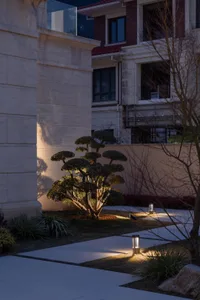
  • A modern tree illuminated in the middle of an alleyway with concrete and stone materials.Modern Tree Lighting Alley
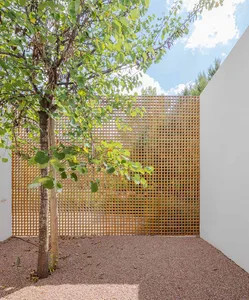
  • A modern landscape featuring a wooden lattice screen, gravel pathway, and a single treeModern Tree Screen Landscape