FeelDesign LogoFeelDesign

Modern Townhouses Along Pedestrian Path

Minimalist Floor Plan Collection
Minimalist Floor Plan Collection

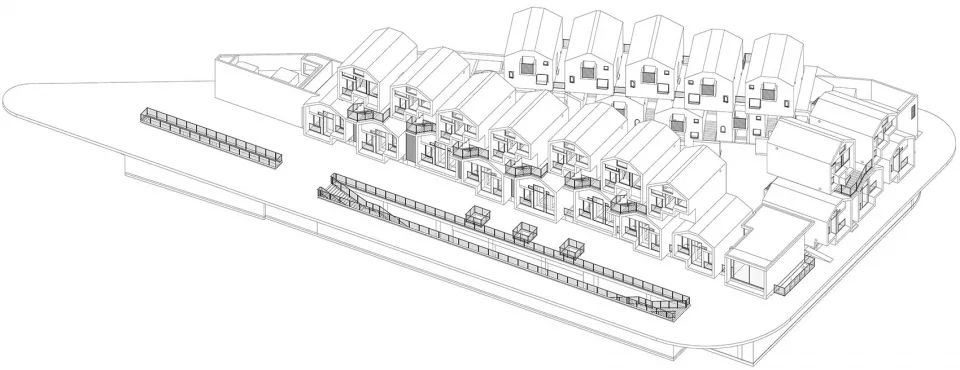
Modern townhouses with pitched roofs arranged along a pedestrian path.

Modern Townhouses Along Pedestrian Path

architectural · wood · residential

Modern townhouses with pitched roofs and outdoor terraces arranged along a pedestrian path.

Tags

modernarchitecturetownhousesoutdoor livingresidential design

Modern Townhouses Along Pedestrian Path

architectural · wood · residential

Modern townhouses with pitched roofs and outdoor terraces arranged along a pedestrian path.

Tags

modernarchitecturetownhousesoutdoor livingresidential design

About this design

Modern townhouses with pitched roofs arranged along a pedestrian path.

Style
architectural
Materials
wood
Subject
residential

Related architectural designs

  • A modern architectural floor plan featuring a concrete material with circular cutouts.Modern Floor Plan Concrete
  • Modern residential interior with concrete walls and glass sliding doors.Modern House Concrete Glass
  • Concrete landscape with mountainous formations and a modern architectural structure.Modern Concrete Landscape
  • A person in a black dress walks up stone steps surrounded by tree shadows in a courtyard made of stone.Warm Stone Courtyard
  • Modern bathroom featuring raw stone sinks and fixturesModern Bathroom Raw Stone
  • Modern building exterior with glass curtain wallsModern Facade with Glass Accents
  • A wall adorned with bamboo poles and plantsBamboo Exterior
  • A red brick storefront with plants at duskArt Taste Red Brick Storefront at Night

Modern Townhouses Along Pedestrian Path

Minimalist Floor Plan Collection

Minimalist Floor Plan Collection

Modern townhouses with pitched roofs arranged along a pedestrian path.

Modern Townhouses Along Pedestrian Path

architectural · wood · residential

Modern townhouses with pitched roofs and outdoor terraces arranged along a pedestrian path.

Tags

modernarchitecturetownhousesoutdoor livingresidential design

Modern Townhouses Along Pedestrian Path

architectural · wood · residential

Modern townhouses with pitched roofs and outdoor terraces arranged along a pedestrian path.

Tags

modernarchitecturetownhousesoutdoor livingresidential design

About this design

Modern townhouses with pitched roofs arranged along a pedestrian path.

Style
architectural
Materials
wood
Subject
residential

Related architectural designs

  • A modern architectural floor plan featuring a concrete material with circular cutouts.Modern Floor Plan Concrete
  • Modern residential interior with concrete walls and glass sliding doors.Modern House Concrete Glass
  • Concrete landscape with mountainous formations and a modern architectural structure.Modern Concrete Landscape
  • A person in a black dress walks up stone steps surrounded by tree shadows in a courtyard made of stone.Warm Stone Courtyard
  • Modern bathroom featuring raw stone sinks and fixturesModern Bathroom Raw Stone
  • Modern building exterior with glass curtain wallsModern Facade with Glass Accents
  • A wall adorned with bamboo poles and plantsBamboo Exterior
  • A red brick storefront with plants at duskArt Taste Red Brick Storefront at Night