FeelDesign LogoFeelDesign

Modern Treehouse Outdoor Space

Chic Exterior Design
Chic Exterior Design

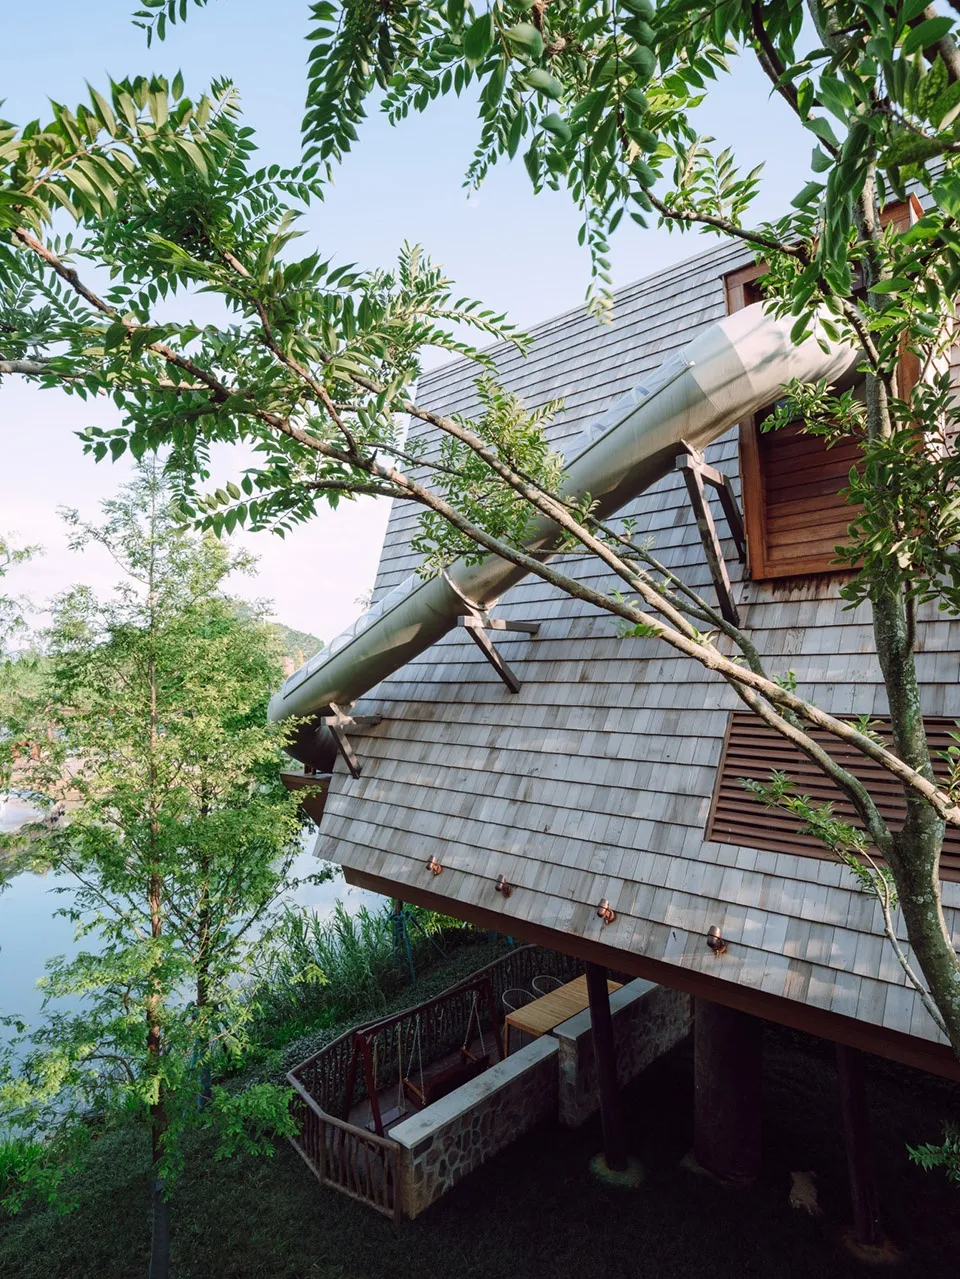
A modern treehouse with a metal slide extending from the roof, surrounded by lush greenery and a serene water body.

Modern Treehouse Outdoor Space

architecture · wood · outdoor space

Modern treehouse with metal slide descending from the roof showcasing unique architectural design for outdoor living and recreation.

Tags

modernarchitectureoutdoor spacewoodmetal slide

Modern Treehouse Outdoor Space

architecture · wood · outdoor space

Modern treehouse with metal slide descending from the roof showcasing unique architectural design for outdoor living and recreation.

Tags

modernarchitectureoutdoor spacewoodmetal slide

About this design

A modern treehouse with a metal slide extending from the roof, surrounded by lush greenery and a serene water body.

Style
architecture
Materials
wood
Subject
outdoor space

Related architecture designs

  • A modern treehouse with wooden exterior and glass windows nestled in a forest.Modern Treehouse Wood
  • A modern treehouse built from wood amidst a dense forestModern Treehouse Wood
  • Modern residential architecture, wood exterior, curved roofs, trees aroundModern Treehouse Wood
  • A modern, minimalist treehouse made of wood, elevated on stilts amidst lush greenery and forested mountains.Modern Treehouse Wood
  • A modern wooden treehouse with lights illuminated at night, surrounded by trees.Modern Treehouse Wooden Architecture at Night
  • A detailed 2D architectural floor plan of a modern apartment layout with three bedrooms and multiple living areas.Modern Triple-Apartment Blueprint
  • A futuristic tunnel constructed with metallic materials and illuminated internally.Modern Tunnel Steel
  • A modern two-bedroom flat floor plan showing various rooms, including living room, kitchen, bedrooms, and bathrooms.Modern Two-Bedroom Flat Floor Plan