FeelDesign LogoFeelDesign

Modern Two-Story House with Basement

1

160㎡
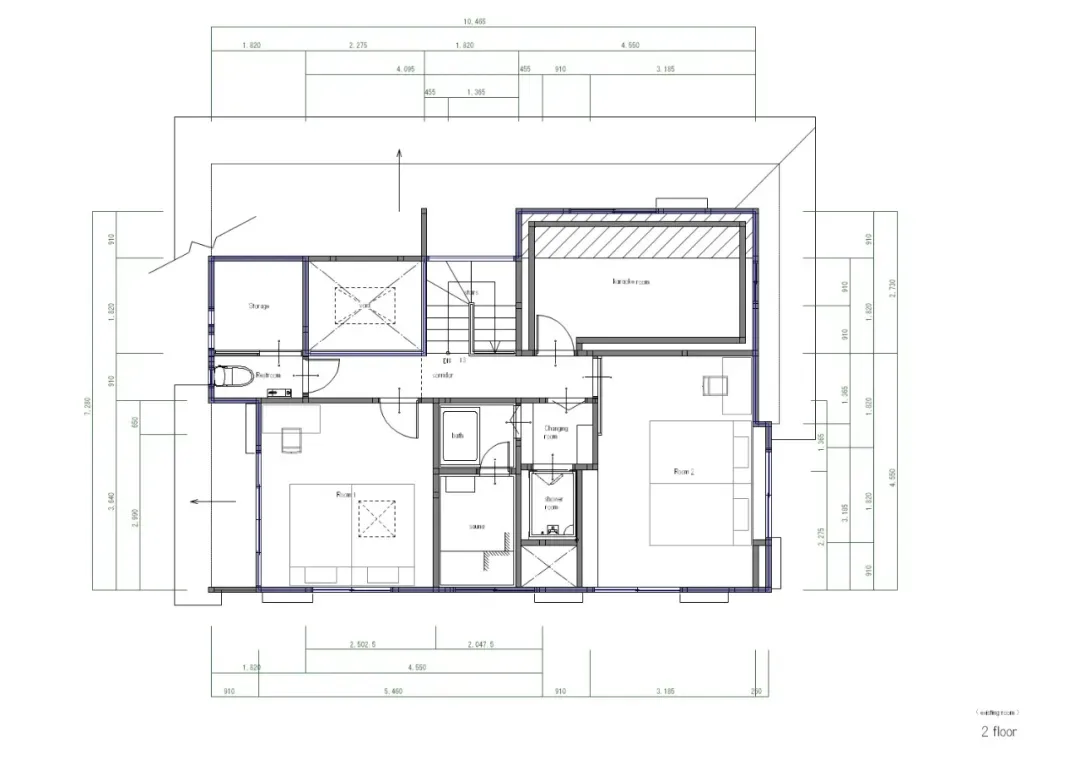
Two-story residential house with a basement, featuring a white exterior, natural lighting, and a well-planned layout

Modern Two-Story House with Basement

house · floor plan

Tags

residentialmoderntwo-storybasementwell-plannedorganized

Modern Two-Story House with Basement

house · floor plan

Tags

residentialmoderntwo-storybasementwell-plannedorganized

About this design

Two-story residential house with a basement, featuring a white exterior, natural lighting, and a well-planned layout

Style
house
Subject
floor plan

Related house designs

  • A modern building with a white facade surrounded by greenery, featuring large windows that allow natural light into the spaceModern House with Greenery and Large Windows
  • Asian-style house with a white facade, black trim, and outdoor umbrellas providing shade and ambianceAsian-Style House with Modern-Traditional Facade
  • A serene house with a stone wall and large window, surrounded by trees and a black fenceRustic House with Stone Wall and Large Window
  • A black exterior wall and white interior wall of an Asian-style house with a stone wall and wooden fence, surrounded by treesAsian-Style House with Stone and Wood Accents
  • A modern house with a curved roof and multiple levels, featuring large windows and a concrete exteriorContemporary House with Curved Roof
  • Modern building with a curved roof, glass wall, and hillside location overlooking a valleyContemporary Valley House with Glass Facade
  • Grayscale architectural rendering of a modern house on a hillside with concrete construction, featuring open spaces, enclosed areas, and stairsModern Hillside House with Concrete Construction
  • A photo of a unique triangular-shaped house with a large window and people scattered around the areaRustic Triangular House with Large Window

Modern Two-Story House with Basement

1

160㎡

Two-story residential house with a basement, featuring a white exterior, natural lighting, and a well-planned layout

Modern Two-Story House with Basement

house · floor plan

Tags

residentialmoderntwo-storybasementwell-plannedorganized

Modern Two-Story House with Basement

house · floor plan

Tags

residentialmoderntwo-storybasementwell-plannedorganized

About this design

Two-story residential house with a basement, featuring a white exterior, natural lighting, and a well-planned layout

Style
house
Subject
floor plan

Related house designs

  • A modern building with a white facade surrounded by greenery, featuring large windows that allow natural light into the spaceModern House with Greenery and Large Windows
  • Asian-style house with a white facade, black trim, and outdoor umbrellas providing shade and ambianceAsian-Style House with Modern-Traditional Facade
  • A serene house with a stone wall and large window, surrounded by trees and a black fenceRustic House with Stone Wall and Large Window
  • A black exterior wall and white interior wall of an Asian-style house with a stone wall and wooden fence, surrounded by treesAsian-Style House with Stone and Wood Accents
  • A modern house with a curved roof and multiple levels, featuring large windows and a concrete exteriorContemporary House with Curved Roof
  • Modern building with a curved roof, glass wall, and hillside location overlooking a valleyContemporary Valley House with Glass Facade
  • Grayscale architectural rendering of a modern house on a hillside with concrete construction, featuring open spaces, enclosed areas, and stairsModern Hillside House with Concrete Construction
  • A photo of a unique triangular-shaped house with a large window and people scattered around the areaRustic Triangular House with Large Window