FeelDesign LogoFeelDesign

Modern Upper Level Furnishings

Stunning Exterior Space
Stunning Exterior Space

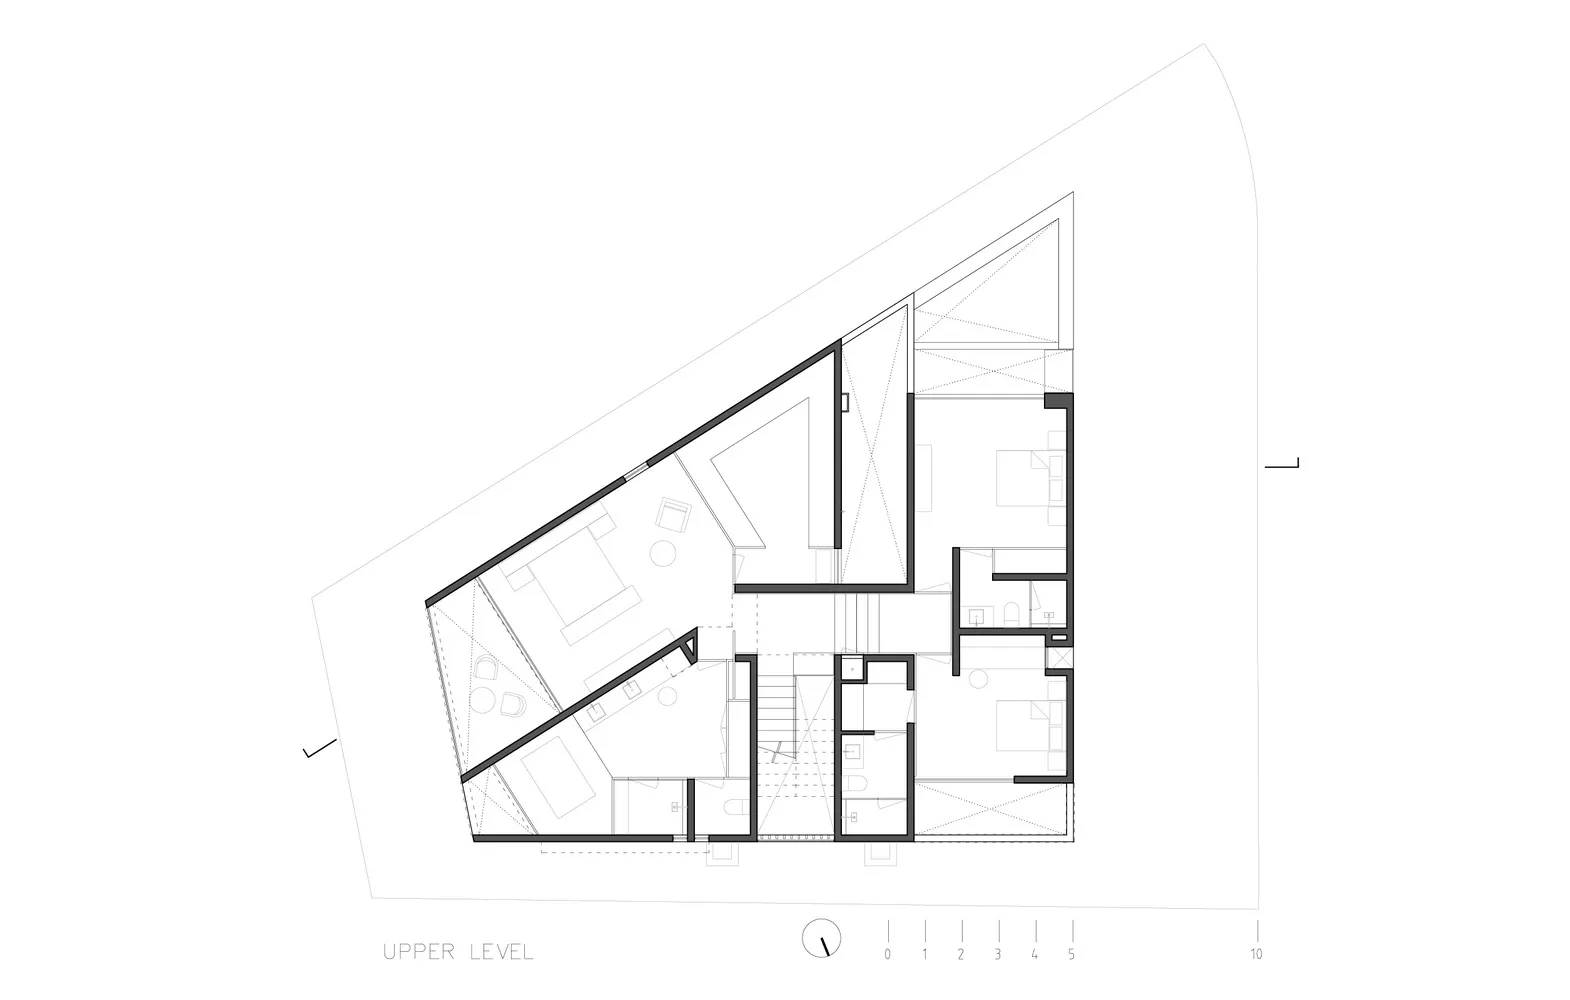
Floor plan of a modern upper level with furnished rooms and architectural details.

Modern Upper Level Furnishings

architecture · mixed · residential layout

Modern design features showcasing sophisticated living spaces for benefit/usage

Tags

modern architectureupper levelresidential designfurnished layoutarchitectural details

Modern Upper Level Furnishings

architecture · mixed · residential layout

Modern design features showcasing sophisticated living spaces for benefit/usage

Tags

modern architectureupper levelresidential designfurnished layoutarchitectural details

About this design

Floor plan of a modern upper level with furnished rooms and architectural details.

Style
architecture
Materials
mixed
Subject
residential layout

Related architecture designs

  • A black outdoor sign with a metallic leaf motif displaying 'BOTANICA'.Botanica Outdoor Signage
  • Two men sitting on a wooden stool and bench in front of a 'one Plate' storefront with concrete, glass, and metal materialsModern Retail Storefront Urban
  • Modern interior design featuring a concrete staircase.Modern Architecture Interior Concrete
  • Modern storefront with glass and metal doorsModern Retail Storefront Doorway with Glass Panel
  • Close-up of modern black staircase with metal insert and concrete wall backgroundModern Black Staircase with Metal Insert
  • First floor plan of an architectural structure with labeled rooms such as Living Room, Dining Room, and Kitchen.Architecture Floor Plan
  • A technical drawing of a modern architectural floor plan with mixed materials.Modern Building Floor Plan
  • A digital illustration of a modern retail interior with high ceilings and open spaces.Modern Retail Interior

Modern Upper Level Furnishings

Stunning Exterior Space

Stunning Exterior Space

Floor plan of a modern upper level with furnished rooms and architectural details.

Modern Upper Level Furnishings

architecture · mixed · residential layout

Modern design features showcasing sophisticated living spaces for benefit/usage

Tags

modern architectureupper levelresidential designfurnished layoutarchitectural details

Modern Upper Level Furnishings

architecture · mixed · residential layout

Modern design features showcasing sophisticated living spaces for benefit/usage

Tags

modern architectureupper levelresidential designfurnished layoutarchitectural details

About this design

Floor plan of a modern upper level with furnished rooms and architectural details.

Style
architecture
Materials
mixed
Subject
residential layout

Related architecture designs

  • A black outdoor sign with a metallic leaf motif displaying 'BOTANICA'.Botanica Outdoor Signage
  • Two men sitting on a wooden stool and bench in front of a 'one Plate' storefront with concrete, glass, and metal materialsModern Retail Storefront Urban
  • Modern interior design featuring a concrete staircase.Modern Architecture Interior Concrete
  • Modern storefront with glass and metal doorsModern Retail Storefront Doorway with Glass Panel
  • Close-up of modern black staircase with metal insert and concrete wall backgroundModern Black Staircase with Metal Insert
  • First floor plan of an architectural structure with labeled rooms such as Living Room, Dining Room, and Kitchen.Architecture Floor Plan
  • A technical drawing of a modern architectural floor plan with mixed materials.Modern Building Floor Plan
  • A digital illustration of a modern retail interior with high ceilings and open spaces.Modern Retail Interior