FeelDesign LogoFeelDesign

Modern Urban Landscape Paper Schematic

Minimalist Floor Plan Collection
Minimalist Floor Plan Collection

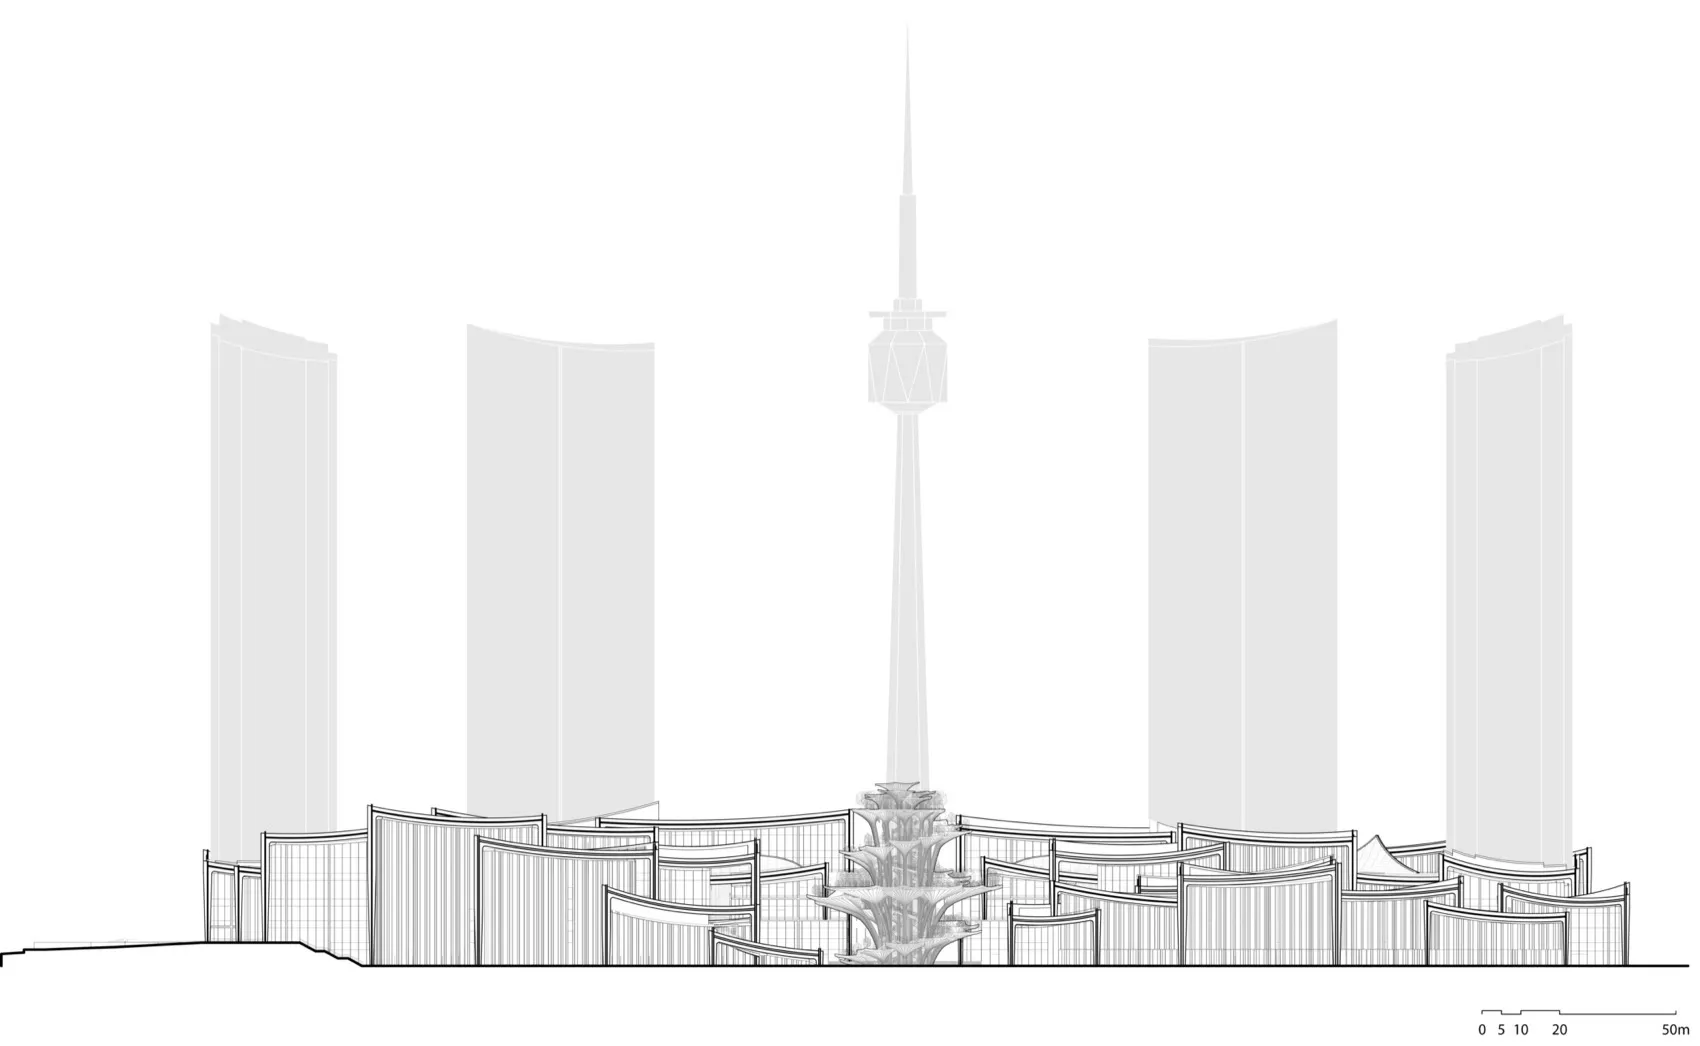
Black and white architectural rendering of an urban landscape viewed from an aerial perspective.

Modern Urban Landscape Paper Schematic

architecture · paper · urban landscape

A modern aerial architectural rendering depicting an urban landscape.

Tags

urbanlandscapearchitecturemodernaerial

Modern Urban Landscape Paper Schematic

architecture · paper · urban landscape

A modern aerial architectural rendering depicting an urban landscape.

Tags

urbanlandscapearchitecturemodernaerial

About this design

Black and white architectural rendering of an urban landscape viewed from an aerial perspective.

Style
architecture
Materials
paper
Subject
urban landscape

Related architecture designs

  • Minimalist white interior design with large windows and a skylight.Minimalist White Interior
  • Black and white drawing of an interior floor plan with simplified details and shapes.Simplified Interior Plan
  • Urban landscape featuring modern buildings constructed with concrete, brick, and metal.Modern Urban Landscape Featuring Concrete, Brick,
  • Modern residential floor plan layout showing living room, bedrooms, and bathroom.Modern Residential Interior Design Floor Plan
  • A series of photographs showcasing urban architecture featuring brick, cement, and metal materials.Urban Architecture with Brick, Cement, and Metal
  • Floor plan of a modern home interior layout, featuring a central courtyard and multiple rooms with plants and trees.Modern Home Interior Concept Plan
  • Modern apartment floor plan showing living room, bedrooms, kitchen, and bathroom.Modern Apartment Layout
  • An architectural floor plan showcasing the design integration of light, movement, and space within a building.Architecture Floor Plan Rendered Space

Modern Urban Landscape Paper Schematic

Minimalist Floor Plan Collection

Minimalist Floor Plan Collection

Black and white architectural rendering of an urban landscape viewed from an aerial perspective.

Modern Urban Landscape Paper Schematic

architecture · paper · urban landscape

A modern aerial architectural rendering depicting an urban landscape.

Tags

urbanlandscapearchitecturemodernaerial

Modern Urban Landscape Paper Schematic

architecture · paper · urban landscape

A modern aerial architectural rendering depicting an urban landscape.

Tags

urbanlandscapearchitecturemodernaerial

About this design

Black and white architectural rendering of an urban landscape viewed from an aerial perspective.

Style
architecture
Materials
paper
Subject
urban landscape

Related architecture designs

  • Minimalist white interior design with large windows and a skylight.Minimalist White Interior
  • Black and white drawing of an interior floor plan with simplified details and shapes.Simplified Interior Plan
  • Urban landscape featuring modern buildings constructed with concrete, brick, and metal.Modern Urban Landscape Featuring Concrete, Brick,
  • Modern residential floor plan layout showing living room, bedrooms, and bathroom.Modern Residential Interior Design Floor Plan
  • A series of photographs showcasing urban architecture featuring brick, cement, and metal materials.Urban Architecture with Brick, Cement, and Metal
  • Floor plan of a modern home interior layout, featuring a central courtyard and multiple rooms with plants and trees.Modern Home Interior Concept Plan
  • Modern apartment floor plan showing living room, bedrooms, kitchen, and bathroom.Modern Apartment Layout
  • An architectural floor plan showcasing the design integration of light, movement, and space within a building.Architecture Floor Plan Rendered Space