FeelDesign LogoFeelDesign

Modern Urban Sidewalk

Luxurious Floor Plan Concept
Luxurious Floor Plan Concept

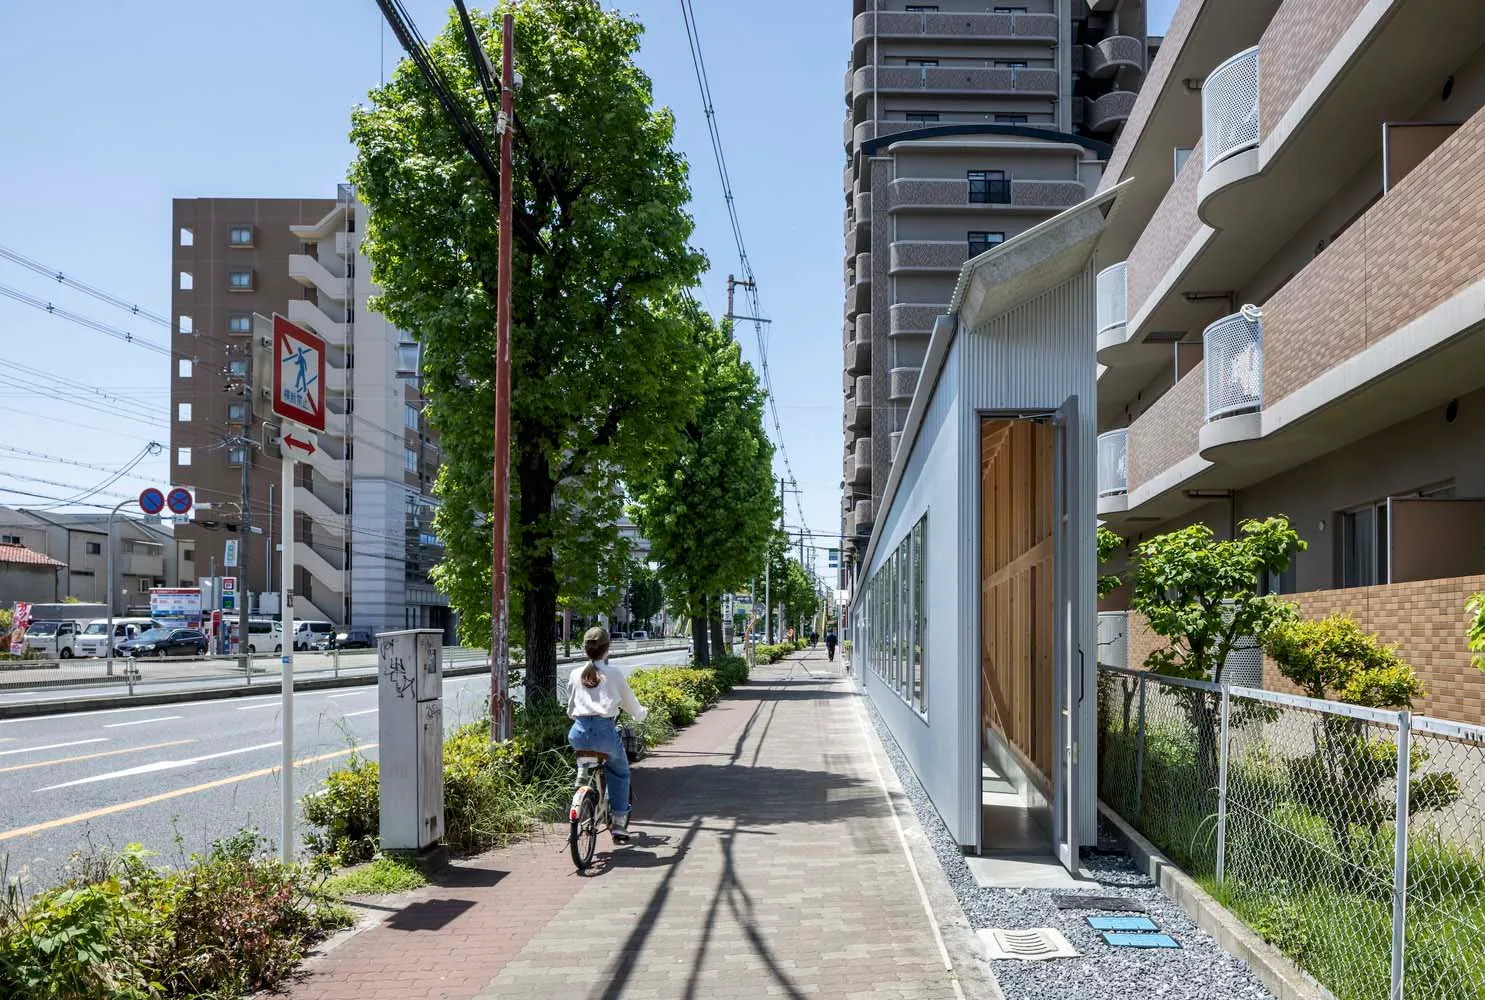
A modern urban sidewalk with high-rise buildings on either side and a cyclist riding on the pathway.

Modern Urban Sidewalk

architecture · brick, concrete, glass, metal · urban design

An urban sidewalk in a modern cityscape featuring contemporary residential and commercial buildings, pedestrian pathways, and cycling infrastructure.

Tags

urbanmodernsidewalkresidential_apartmentshigh_rise_buildings

Modern Urban Sidewalk

architecture · brick, concrete, glass, metal · urban design

An urban sidewalk in a modern cityscape featuring contemporary residential and commercial buildings, pedestrian pathways, and cycling infrastructure.

Tags

urbanmodernsidewalkresidential_apartmentshigh_rise_buildings

About this design

A modern urban sidewalk with high-rise buildings on either side and a cyclist riding on the pathway.

Style
architecture
Materials
brick, concrete, glass, metal
Subject
urban design

Related architecture designs

  • A modern residential design featuring a deck with blue and black striped textiles and yellow towels, set against a peach-coloModern Residential Design
  • Modern landscape architecture featuring stone structures, gravel pathways, and various plants in a natural setting.Modern Landscape Architecture with Stone, Gravel,
  • Interior view of a modern house showing a wooden corridor with a spiral staircase.Modern House Wooden Corridor
  • Facade of a building with concrete walls, black shutters, and an ornate logo above the door.1924 Facade Architecture Concrete
  • Modern building made of brick with a glass balcony overlooking the ocean.Modern Brick Building with Ocean View
  • A detailed 2D architectural drawing depicting the layout of a residential floor plan.Modern Residential Floor Plan 2nd Floor
  • 2D architectural drawing of a multi-story hostel with glass and metal facade and multiple balconies.Vietnam Hostel Architecture 2D Floor Plan
  • Viet Nam Hostel designed interior layout with concrete, glass, and metal materials.Viet Nam Hostel Interior Design Floor Plan

Modern Urban Sidewalk

Luxurious Floor Plan Concept

Luxurious Floor Plan Concept

A modern urban sidewalk with high-rise buildings on either side and a cyclist riding on the pathway.

Modern Urban Sidewalk

architecture · brick, concrete, glass, metal · urban design

An urban sidewalk in a modern cityscape featuring contemporary residential and commercial buildings, pedestrian pathways, and cycling infrastructure.

Tags

urbanmodernsidewalkresidential_apartmentshigh_rise_buildings

Modern Urban Sidewalk

architecture · brick, concrete, glass, metal · urban design

An urban sidewalk in a modern cityscape featuring contemporary residential and commercial buildings, pedestrian pathways, and cycling infrastructure.

Tags

urbanmodernsidewalkresidential_apartmentshigh_rise_buildings

About this design

A modern urban sidewalk with high-rise buildings on either side and a cyclist riding on the pathway.

Style
architecture
Materials
brick, concrete, glass, metal
Subject
urban design

Related architecture designs

  • A modern residential design featuring a deck with blue and black striped textiles and yellow towels, set against a peach-coloModern Residential Design
  • Modern landscape architecture featuring stone structures, gravel pathways, and various plants in a natural setting.Modern Landscape Architecture with Stone, Gravel,
  • Interior view of a modern house showing a wooden corridor with a spiral staircase.Modern House Wooden Corridor
  • Facade of a building with concrete walls, black shutters, and an ornate logo above the door.1924 Facade Architecture Concrete
  • Modern building made of brick with a glass balcony overlooking the ocean.Modern Brick Building with Ocean View
  • A detailed 2D architectural drawing depicting the layout of a residential floor plan.Modern Residential Floor Plan 2nd Floor
  • 2D architectural drawing of a multi-story hostel with glass and metal facade and multiple balconies.Vietnam Hostel Architecture 2D Floor Plan
  • Viet Nam Hostel designed interior layout with concrete, glass, and metal materials.Viet Nam Hostel Interior Design Floor Plan