FeelDesign LogoFeelDesign

Modern Villa Concrete

Sophisticated Floor Plan Project
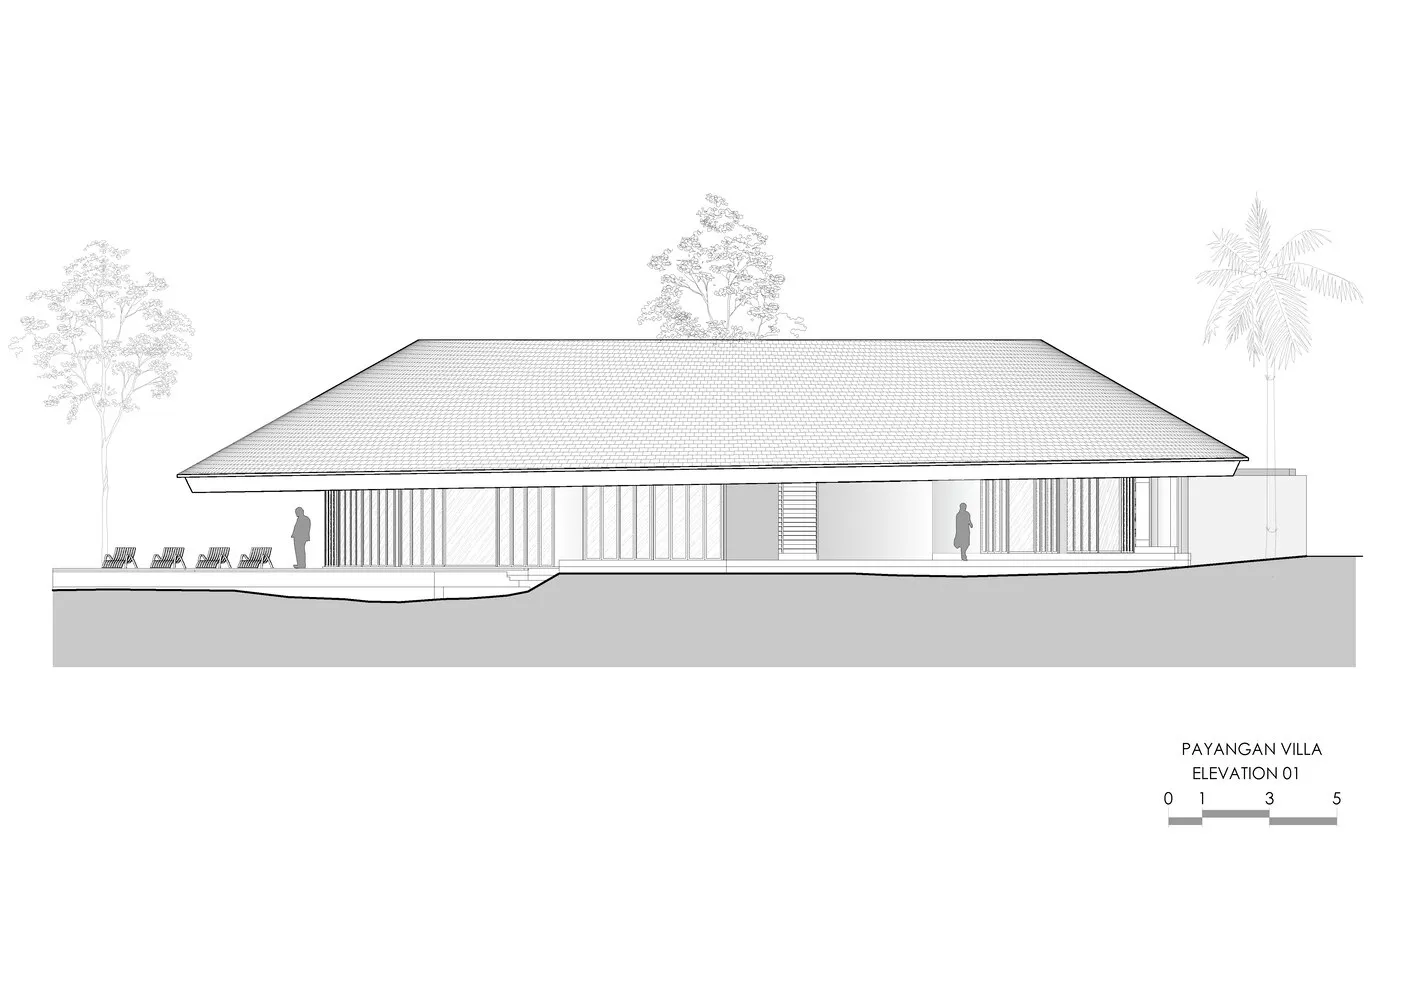
Sophisticated Floor Plan Project

A perspective drawing of a modern villa with a concrete facade and open design.

Modern Villa Concrete

modern · concrete · villa architecture

A minimalist villa with a sleek, modern design incorporating concrete elements and an open floor plan.

Tags

modernvillaarchitectureconcreteminimalist

Modern Villa Concrete

modern · concrete · villa architecture

A minimalist villa with a sleek, modern design incorporating concrete elements and an open floor plan.

Tags

modernvillaarchitectureconcreteminimalist

About this design

A perspective drawing of a modern villa with a concrete facade and open design.

Style
modern
Materials
concrete
Subject
villa architecture

Related modern designs

  • Aerial view of a modern villa with concrete finishes, featuring a swimming pool and a carport in a rural area.Modern Villa Concrete
  • An exterior view of a modern villa during dusk, featuring wooden exterior, a reflective swimming pool, and a serene outdoor sModern Villa Exterior at Night
  • Modern villa with a glass facade and wooden deck featuring a pool.Modern Villa Glass Concrete Wood
  • Modern villa overlooking the sea with a peaceful and luxurious atmosphere.Modern Villa with Sea View
  • Modern waiting room with fabric seating, marble base, and metal table.Modern Waiting Room Fabric Marble Metal
  • Modern-style walk-in closet with wooden hanging rails and minimalist design, featuring a white ceiling and grey floor tiles.Modern Walk-In Closet with Wooden Hanging Rails
  • A modern wardrobe with glass doors and dark wooden flooring, featuring sleek lines and minimal design.Modern Wardrobe with Glass Doors
  • A modern wardrobe featuring glass and wooden elements.Modern Wardrobe: Glass and Wood