FeelDesign LogoFeelDesign

现代等候区

Classic Hotel Space
Classic Hotel Space

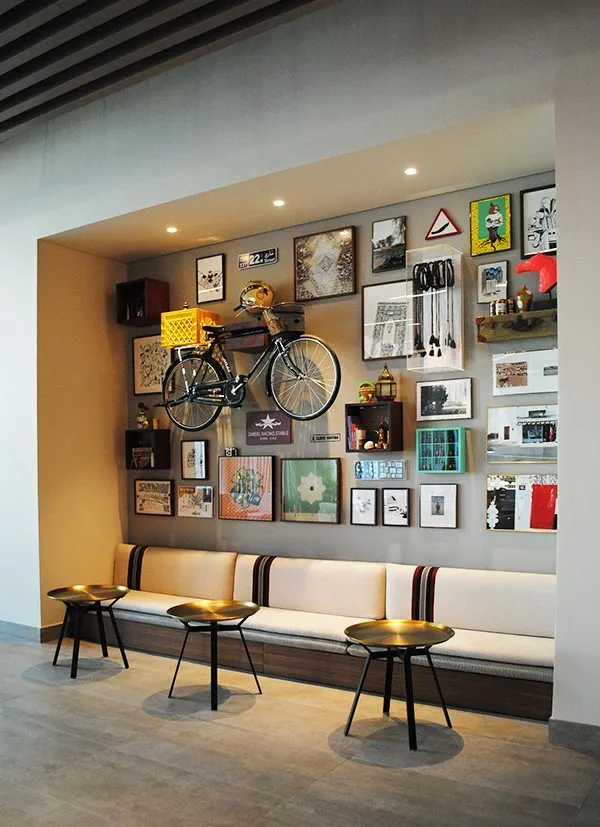
一个现代设计的等候区,展示了混凝土墙面和天花板,配有沙发和金属小桌。

现代等候区

interior design · 混凝土 · 等候区

这是一个现代化的等候区设计,以混凝土材料为主,注重简洁和工业风格。

Tags

等候区现代设计混凝土材料简洁风格工业风格

现代等候区

interior design · 混凝土 · 等候区

这是一个现代化的等候区设计,以混凝土材料为主,注重简洁和工业风格。

Tags

等候区现代设计混凝土材料简洁风格工业风格

About this design

一个现代设计的等候区,展示了混凝土墙面和天花板,配有沙发和金属小桌。

Style
interior design
Materials
混凝土
Subject
等候区

Related interior design designs

  • A modern interior design featuring a wooden and metal bench in front of a glass wall with a logo, set against a neutral backgroundModern Bench in Glass Room
  • A modern interior design featuring a wooden and metal bench in front of a glass wall with a logo, set against a neutral backgroundModern Bench in Glass Room
  • A modern interior space with multiple levels, concrete walls and floors, and potted plants, featuring a contemporary and stylish atmosphereModern Multi-Level Interior with Concrete Walls
  • A modern interior space with multiple levels, concrete walls and floors, and potted plants, featuring a contemporary and stylish atmosphereModern Multi-Level Interior with Concrete Walls
  • Modern interior space with concrete walls, wooden floors, and glass elements, illuminated by natural lightModern Minimalist Interior with Concrete Walls and Wooden Floors
  • Modern interior space with concrete walls, wooden floors, and glass elements, illuminated by natural lightModern Minimalist Interior with Concrete Walls and Wooden Floors
  • A modern industrial loft apartment featuring a minimalist design, with a metal staircase and a wooden floor.Industrial Loft Metal Staircase Minimalist
  • Abstract representation of a modern interior space with clean lines, minimalistic elements, and neutral tones of gray, brown, and yellow, with diffused and evenly distributed lightingModern Interior Space with Neutral Tones

现代等候区

Classic Hotel Space

Classic Hotel Space

一个现代设计的等候区,展示了混凝土墙面和天花板,配有沙发和金属小桌。

现代等候区

interior design · 混凝土 · 等候区

这是一个现代化的等候区设计,以混凝土材料为主,注重简洁和工业风格。

Tags

等候区现代设计混凝土材料简洁风格工业风格

现代等候区

interior design · 混凝土 · 等候区

这是一个现代化的等候区设计,以混凝土材料为主,注重简洁和工业风格。

Tags

等候区现代设计混凝土材料简洁风格工业风格

About this design

一个现代设计的等候区,展示了混凝土墙面和天花板,配有沙发和金属小桌。

Style
interior design
Materials
混凝土
Subject
等候区

Related interior design designs

  • A modern interior design featuring a wooden and metal bench in front of a glass wall with a logo, set against a neutral backgroundModern Bench in Glass Room
  • A modern interior design featuring a wooden and metal bench in front of a glass wall with a logo, set against a neutral backgroundModern Bench in Glass Room
  • A modern interior space with multiple levels, concrete walls and floors, and potted plants, featuring a contemporary and stylish atmosphereModern Multi-Level Interior with Concrete Walls
  • A modern interior space with multiple levels, concrete walls and floors, and potted plants, featuring a contemporary and stylish atmosphereModern Multi-Level Interior with Concrete Walls
  • Modern interior space with concrete walls, wooden floors, and glass elements, illuminated by natural lightModern Minimalist Interior with Concrete Walls and Wooden Floors
  • Modern interior space with concrete walls, wooden floors, and glass elements, illuminated by natural lightModern Minimalist Interior with Concrete Walls and Wooden Floors
  • A modern industrial loft apartment featuring a minimalist design, with a metal staircase and a wooden floor.Industrial Loft Metal Staircase Minimalist
  • Abstract representation of a modern interior space with clean lines, minimalistic elements, and neutral tones of gray, brown, and yellow, with diffused and evenly distributed lightingModern Interior Space with Neutral Tones