FeelDesign LogoFeelDesign

Modern Waldorf School Interior Wood Glass Metal

Minimalist Dining Concept
Minimalist Dining Concept

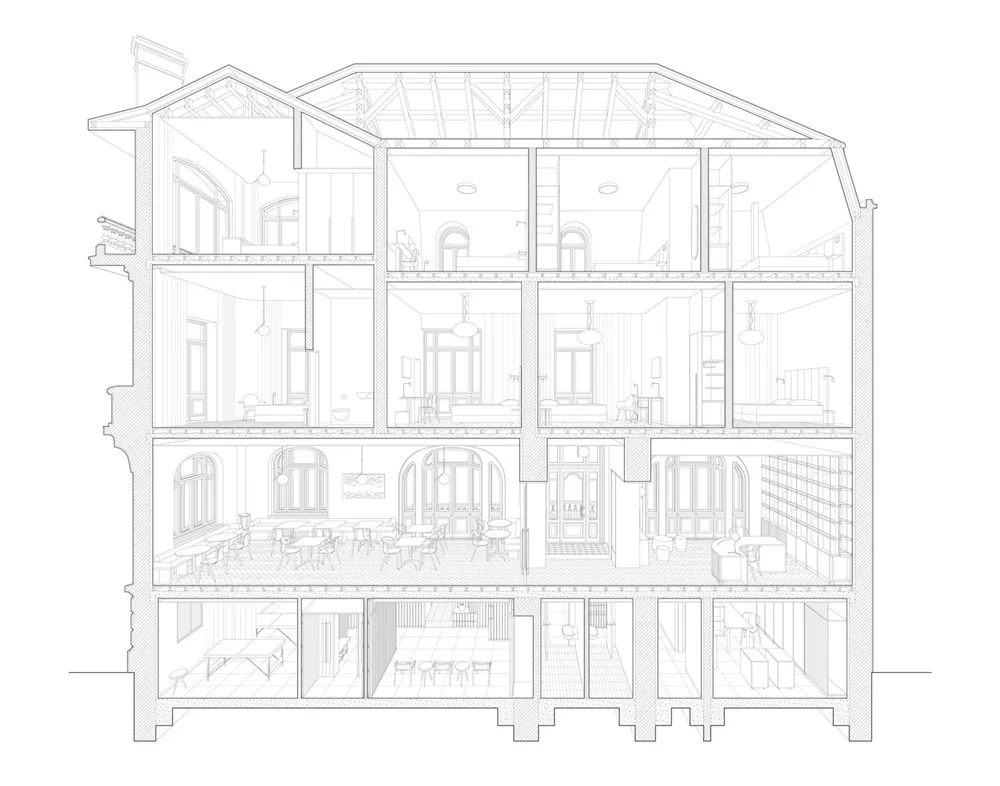
2D architectural drawing of a modern Waldorf school interior with features such as wood, glass, and metal.

Modern Waldorf School Interior Wood Glass Metal

architecture · wood, glass, metal · interior design

Modern Waldorf School features a contemporary interior with a mix of wood, glass, and metal materials, creating a welcoming and inclusive learning space.

Tags

modernwaldorf schoolinterior architecturewood materialsglass features

Modern Waldorf School Interior Wood Glass Metal

architecture · wood, glass, metal · interior design

Modern Waldorf School features a contemporary interior with a mix of wood, glass, and metal materials, creating a welcoming and inclusive learning space.

Tags

modernwaldorf schoolinterior architecturewood materialsglass features

About this design

2D architectural drawing of a modern Waldorf school interior with features such as wood, glass, and metal.

Style
architecture
Materials
wood, glass, metal
Subject
interior design

Related architecture designs

  • Modern bathroom design featuring concrete countertop and wooden timber elementsModern Bathroom Concrete Timber
  • Modern interior design featuring wooden stairs with a concrete wall and a wooden table.Modern Interior with Wooden Stairs
  • A minimalist space with dark wood walls, a black bench, and a contemporary light fixture.Modern Interior Minimalist Space
  • Modern patio with wooden flooring and metal railings, featuring a comfortable seating area with chairs and an umbrella, overlModern Architecture Patio Wooden Floor
  • Modern house with concrete exterior and large glass windows.Modern Concrete Exterior
  • A detailed architectural drawing of a modern floor plan.Modern Floor Plan
  • 2D architectural drawing of a modern house's floor plan.Modern House Architectural Floor Plan
  • A modern corridor with a concrete floor, white walls, and wooden ceiling.Modern Corridor Concrete

Modern Waldorf School Interior Wood Glass Metal

Minimalist Dining Concept

Minimalist Dining Concept

2D architectural drawing of a modern Waldorf school interior with features such as wood, glass, and metal.

Modern Waldorf School Interior Wood Glass Metal

architecture · wood, glass, metal · interior design

Modern Waldorf School features a contemporary interior with a mix of wood, glass, and metal materials, creating a welcoming and inclusive learning space.

Tags

modernwaldorf schoolinterior architecturewood materialsglass features

Modern Waldorf School Interior Wood Glass Metal

architecture · wood, glass, metal · interior design

Modern Waldorf School features a contemporary interior with a mix of wood, glass, and metal materials, creating a welcoming and inclusive learning space.

Tags

modernwaldorf schoolinterior architecturewood materialsglass features

About this design

2D architectural drawing of a modern Waldorf school interior with features such as wood, glass, and metal.

Style
architecture
Materials
wood, glass, metal
Subject
interior design

Related architecture designs

  • Modern bathroom design featuring concrete countertop and wooden timber elementsModern Bathroom Concrete Timber
  • Modern interior design featuring wooden stairs with a concrete wall and a wooden table.Modern Interior with Wooden Stairs
  • A minimalist space with dark wood walls, a black bench, and a contemporary light fixture.Modern Interior Minimalist Space
  • Modern patio with wooden flooring and metal railings, featuring a comfortable seating area with chairs and an umbrella, overlModern Architecture Patio Wooden Floor
  • Modern house with concrete exterior and large glass windows.Modern Concrete Exterior
  • A detailed architectural drawing of a modern floor plan.Modern Floor Plan
  • 2D architectural drawing of a modern house's floor plan.Modern House Architectural Floor Plan
  • A modern corridor with a concrete floor, white walls, and wooden ceiling.Modern Corridor Concrete