FeelDesign LogoFeelDesign

Modern Warehouse Glass Walls

Elegant Retail Project
Elegant Retail Project

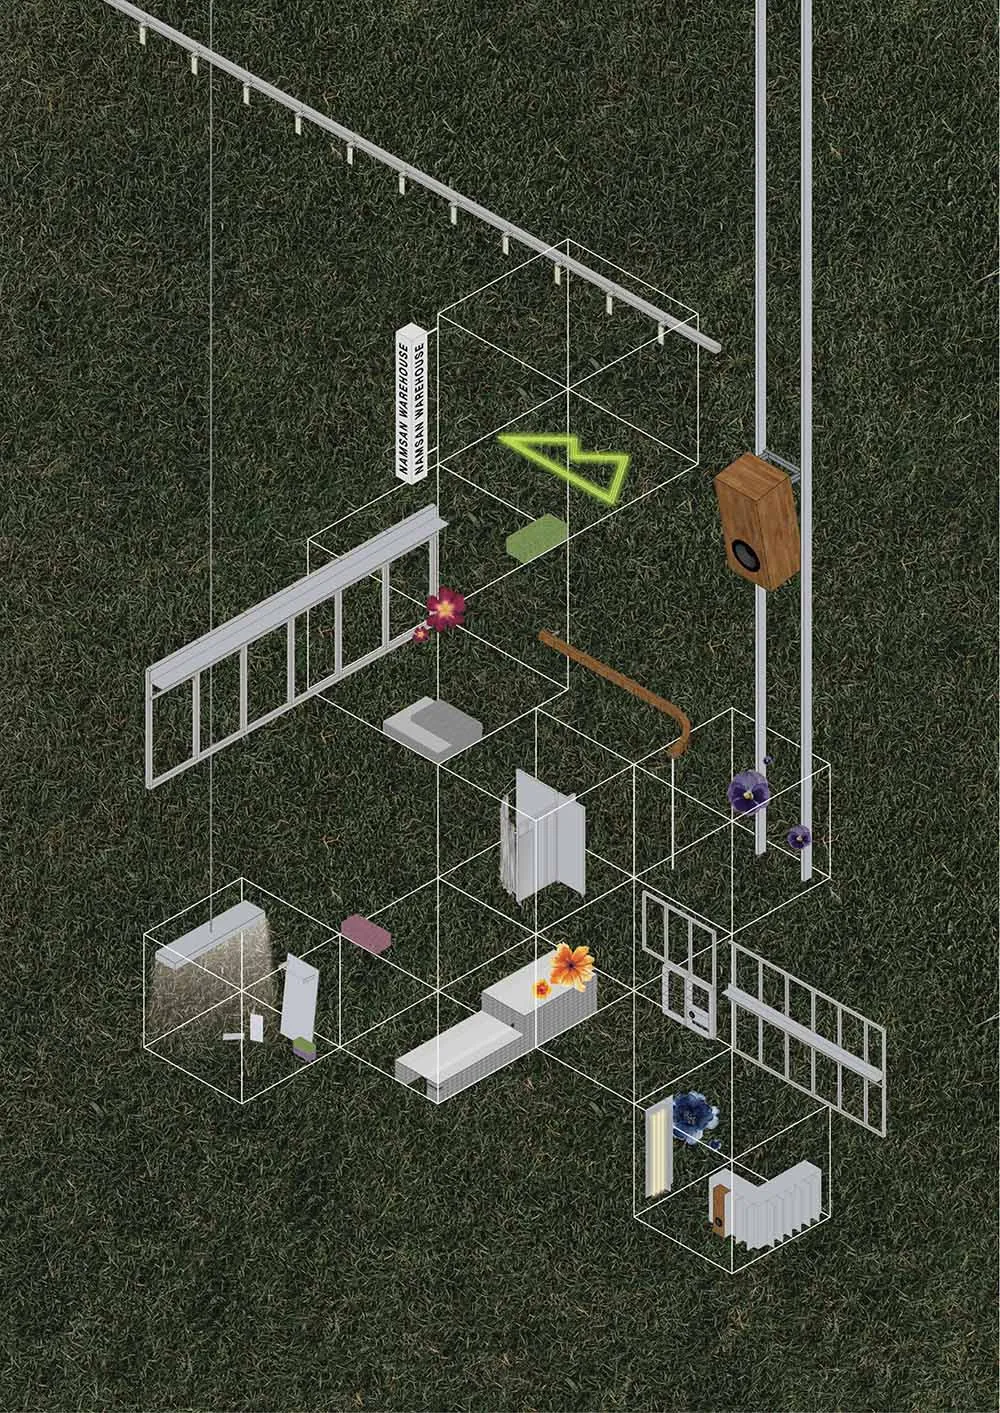
An architectural floor plan showcasing a modern warehouse with glass walls and metal railings.

Modern Warehouse Glass Walls

architecture · metal, glass, wood · interior design

Modern warehouse featuring glass walls designed for industrial chic.

Tags

modernwarehousearchitectureglassmetal

Modern Warehouse Glass Walls

architecture · metal, glass, wood · interior design

Modern warehouse featuring glass walls designed for industrial chic.

Tags

modernwarehousearchitectureglassmetal

About this design

An architectural floor plan showcasing a modern warehouse with glass walls and metal railings.

Style
architecture
Materials
metal, glass, wood
Subject
interior design

Related architecture designs

  • A modern corridor with a curved ceiling and smooth concrete floor and walls.Modern Corridor Concrete
  • A modern interior with a concrete staircase and treeModern Interior Concrete Staircase
  • Modern interior design featuring brick exteriors with a minimalist aesthetic.Modern Interior Design Brick Exteriors
  • Minimalist residential layout featuring a living room, bedroom, and bathroom with modern design elements.Minimalist Residential Layout
  • Modern staircase with concrete steps and wall, featuring organic branch as decoration.Modern Staircase Concrete
  • Modern interior design featuring sleek, contemporary lighting fixtures in a glass and metal structure.Modern Interior Design Lighting Concept
  • A detailed floor plan of a Fusion Fitness office interior, depicted on paper.Fusion Fitness Office Floor Plan Paper
  • A wooden lattice door with a grid pattern stands open, leading to a room with a futon.Wood Frame Lattice Doorway

Modern Warehouse Glass Walls

Elegant Retail Project

Elegant Retail Project

An architectural floor plan showcasing a modern warehouse with glass walls and metal railings.

Modern Warehouse Glass Walls

architecture · metal, glass, wood · interior design

Modern warehouse featuring glass walls designed for industrial chic.

Tags

modernwarehousearchitectureglassmetal

Modern Warehouse Glass Walls

architecture · metal, glass, wood · interior design

Modern warehouse featuring glass walls designed for industrial chic.

Tags

modernwarehousearchitectureglassmetal

About this design

An architectural floor plan showcasing a modern warehouse with glass walls and metal railings.

Style
architecture
Materials
metal, glass, wood
Subject
interior design

Related architecture designs

  • A modern corridor with a curved ceiling and smooth concrete floor and walls.Modern Corridor Concrete
  • A modern interior with a concrete staircase and treeModern Interior Concrete Staircase
  • Modern interior design featuring brick exteriors with a minimalist aesthetic.Modern Interior Design Brick Exteriors
  • Minimalist residential layout featuring a living room, bedroom, and bathroom with modern design elements.Minimalist Residential Layout
  • Modern staircase with concrete steps and wall, featuring organic branch as decoration.Modern Staircase Concrete
  • Modern interior design featuring sleek, contemporary lighting fixtures in a glass and metal structure.Modern Interior Design Lighting Concept
  • A detailed floor plan of a Fusion Fitness office interior, depicted on paper.Fusion Fitness Office Floor Plan Paper
  • A wooden lattice door with a grid pattern stands open, leading to a room with a futon.Wood Frame Lattice Doorway