FeelDesign LogoFeelDesign

Modern Waterfront Event Space with Glass Facade

Foshan ALSOLIVE Space Design
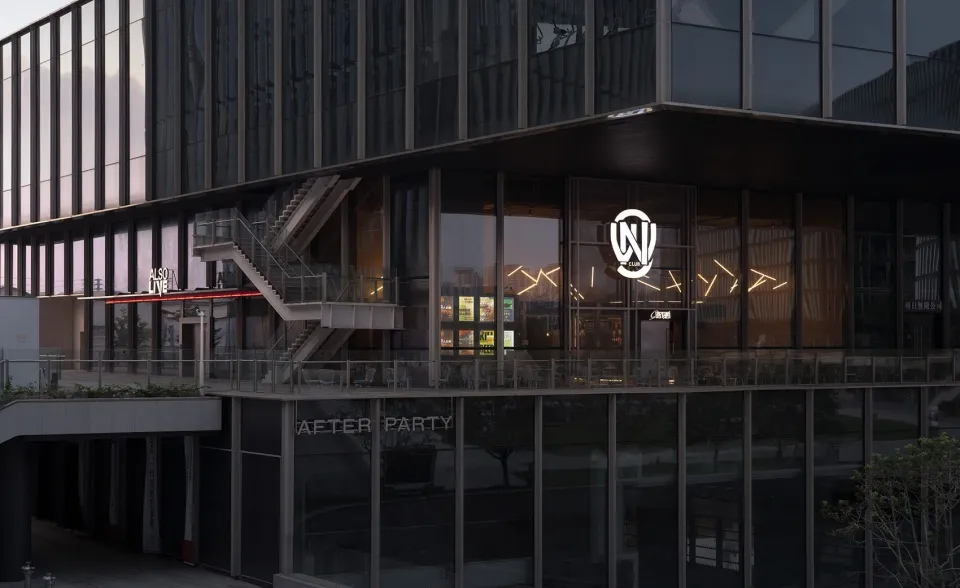
Foshan ALSOLIVE Space Design

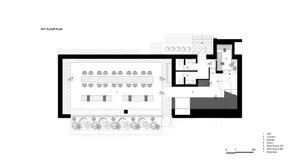
A modern building with a black facade and glass front, housing a water party venue with chairs and a staircase, creating a sophisticated and inviting atmosphere for socializing and entertainment

Modern Waterfront Event Space with Glass Facade

event space · glass · architecture

Modern Waterfront Event Space with Glass Facade

Tags

modernwaterfrontevent-spaceglass-facadeblacksophisticatedinviting

Modern Waterfront Event Space with Glass Facade

event space · glass · architecture

Modern Waterfront Event Space with Glass Facade

Tags

modernwaterfrontevent-spaceglass-facadeblacksophisticatedinviting

About this design

A modern building with a black facade and glass front, housing a water party venue with chairs and a staircase, creating a sophisticated and inviting atmosphere for socializing and entertainment

Style
event space
Materials
glass
Subject
architecture

Related event space designs

  • An open space with a large glass wall, green table bases, and a neutral setting, ideal for events or meetingsOpen Space with Green Tables
  • An open-air venue with a stage, DJ booth, sound equipment, chairs, and umbrellas, creating a relaxed and inviting atmosphere for eventsOutdoor Event Space with Stage and Seating
  • A lively indoor space filled with people standing in groups, surrounded by chairs, dining tables, potted plants, and refreshmentsSocial Gathering Space with Furniture and Decor
  • A large brick building with a high ceiling, featuring a dining area with multiple tables and chairs, and several benches for social gatherings or eventsSpacious Event Space with Brick Walls
Large interior space with multiple dining tables and chairs, featuring a functional layout for gatherings and events
Spacious Event Space with Multiple Dining Tables
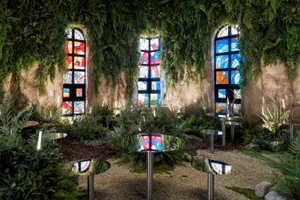
  • Indoor space with stained glass windows, three round tables, and four chairs, suitable for events or social gatheringsStained Glass Room with Round Tables
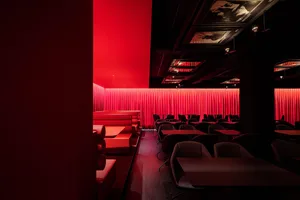
  • A warm and inviting event space with red walls, orange chairs, and multiple dining tables with seating optionsWarm Event Space with Red Walls and Orange Chairs
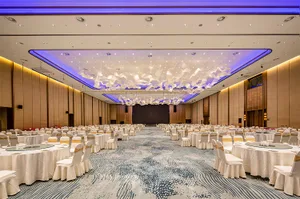
  • A beautifully decorated banquet hall with white fabric seats, wooden panels, glass chandeliers, and flower decorations.Banquet Hall with White Fabric and Flower Lighting