FeelDesign LogoFeelDesign

Modern White Building Concrete Interior

Stunning Floor Plan Project
Stunning Floor Plan Project

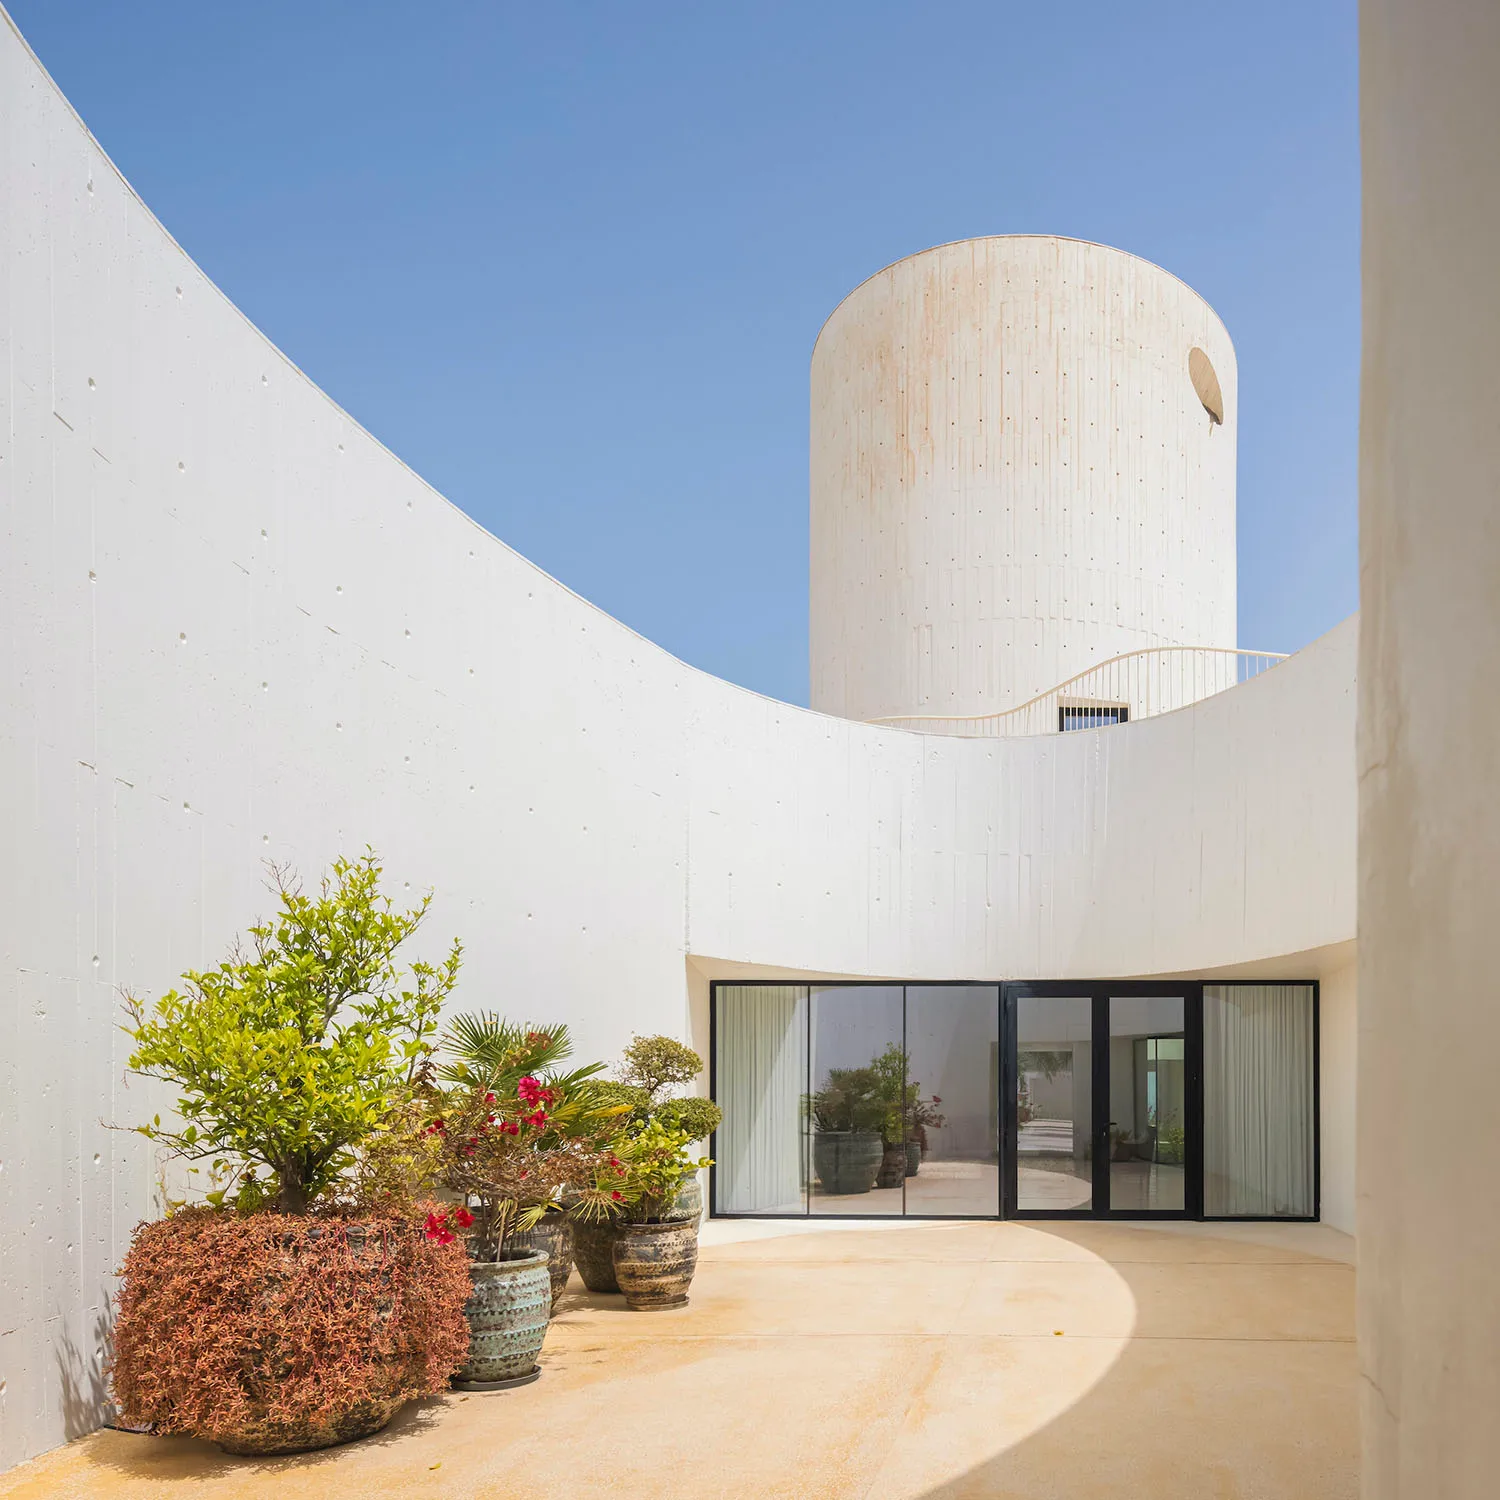
Modern, white architectural interior with concrete walls, open space, and glass doors.

Modern White Building Concrete Interior

architecture · concrete · interior

An open, modern architectural interior with white painted walls, concrete structures, and glass doors.

Tags

architectureinteriorwhiteconcreteglass

Modern White Building Concrete Interior

architecture · concrete · interior

An open, modern architectural interior with white painted walls, concrete structures, and glass doors.

Tags

architectureinteriorwhiteconcreteglass

About this design

Modern, white architectural interior with concrete walls, open space, and glass doors.

Style
architecture
Materials
concrete
Subject
interior

Related architecture designs

  • Photographs and architectural renderings of the Barragan project featuring modern lines and design elementsBarragan Architecture with Modern Lines
  • Modern design loft interior with wooden walls and ceiling, OSB panels, and large windows.Loft Interior Wood OSB
  • A modern residential stone house with a swimming pool and a large garden surrounded by greenery and trees.Modern Residential Stone House
  • A modern house with a flat roof surrounded by lush green trees and hills.Mountain View House
  • Concrete flooring in a modern residential apartment layoutModern Apartment Concrete Floor Plan
  • Architectural floor plan of an outdoor area with various functional zones and pathways.Architectural Outdoor Plan
  • A sleek, modern roofline structure for a horse stable, featuring metallic design elements.Modern Stable Rooflines
  • A young child is looking at a retail floral shop adorned with various flowers and greenery.Urban Retail Floral Shop

Modern White Building Concrete Interior

Stunning Floor Plan Project

Stunning Floor Plan Project

Modern, white architectural interior with concrete walls, open space, and glass doors.

Modern White Building Concrete Interior

architecture · concrete · interior

An open, modern architectural interior with white painted walls, concrete structures, and glass doors.

Tags

architectureinteriorwhiteconcreteglass

Modern White Building Concrete Interior

architecture · concrete · interior

An open, modern architectural interior with white painted walls, concrete structures, and glass doors.

Tags

architectureinteriorwhiteconcreteglass

About this design

Modern, white architectural interior with concrete walls, open space, and glass doors.

Style
architecture
Materials
concrete
Subject
interior

Related architecture designs

  • Photographs and architectural renderings of the Barragan project featuring modern lines and design elementsBarragan Architecture with Modern Lines
  • Modern design loft interior with wooden walls and ceiling, OSB panels, and large windows.Loft Interior Wood OSB
  • A modern residential stone house with a swimming pool and a large garden surrounded by greenery and trees.Modern Residential Stone House
  • A modern house with a flat roof surrounded by lush green trees and hills.Mountain View House
  • Concrete flooring in a modern residential apartment layoutModern Apartment Concrete Floor Plan
  • Architectural floor plan of an outdoor area with various functional zones and pathways.Architectural Outdoor Plan
  • A sleek, modern roofline structure for a horse stable, featuring metallic design elements.Modern Stable Rooflines
  • A young child is looking at a retail floral shop adorned with various flowers and greenery.Urban Retail Floral Shop