FeelDesign LogoFeelDesign

Modern White Cabinets Closet

Industrial Floor Plan Interior
Industrial Floor Plan Interior

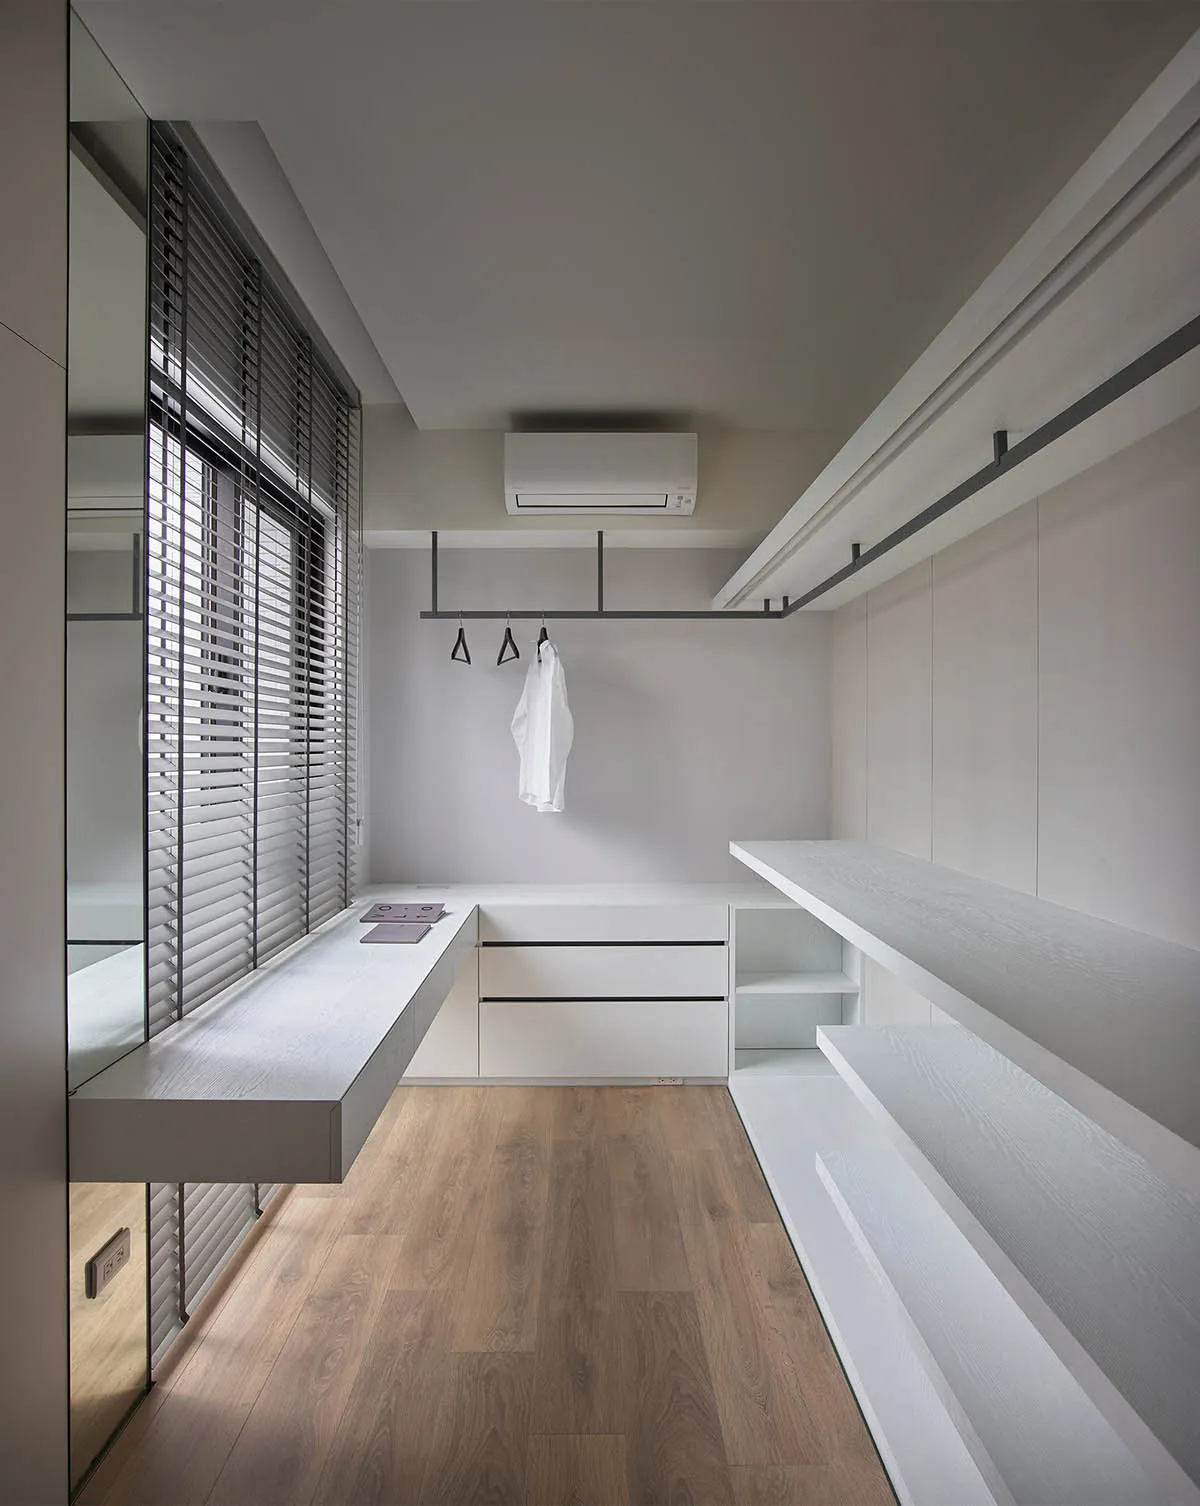
Modern white closet with minimalist design and wooden flooring.

Modern White Cabinets Closet

modern · white cabinets · closet

Modern Closet with White Cabinets: Designed to enhance storage efficiency and aesthetic appeal.

Tags

modernclosetwhite-cabinetsminimalist-designstorage-efficiency

Modern White Cabinets Closet

modern · white cabinets · closet

Modern Closet with White Cabinets: Designed to enhance storage efficiency and aesthetic appeal.

Tags

modernclosetwhite-cabinetsminimalist-designstorage-efficiency

About this design

Modern white closet with minimalist design and wooden flooring.

Style
modern
Materials
white cabinets
Subject
closet

Related modern designs

  • Contemporary kitchen with white cabinets and dark wood dining table, overlooking scenic outdoor view.Modern White Cabinets Dark Wood Table Kitchen
  • A modern garage with a white sports car parked inside. The exterior features large windows and doors, and the surrounding areModern White Car Garage
  • A modern white closet with open shelves, a wooden bench, and two large mirrors.Modern White Closet
  • White concrete residential apartments with modern designModern White Concrete Apartments
  • A serene outdoor view of a modern white concrete building with warm indoor lighting and a reflective pond.Modern White Concrete Architecture
  • A modern white concrete building with an open space on the top floor and trees in the background.Modern White Concrete Architecture
  • White concrete buildings with clean lines and geometric shapes.Modern White Concrete Buildings
  • Modern lobby with white concrete pillars and decorative flooringModern White Concrete Columns and Patterned Floor