FeelDesign LogoFeelDesign

Modern White Concrete Interior

Contemporary Floor Plan Space
Contemporary Floor Plan Space

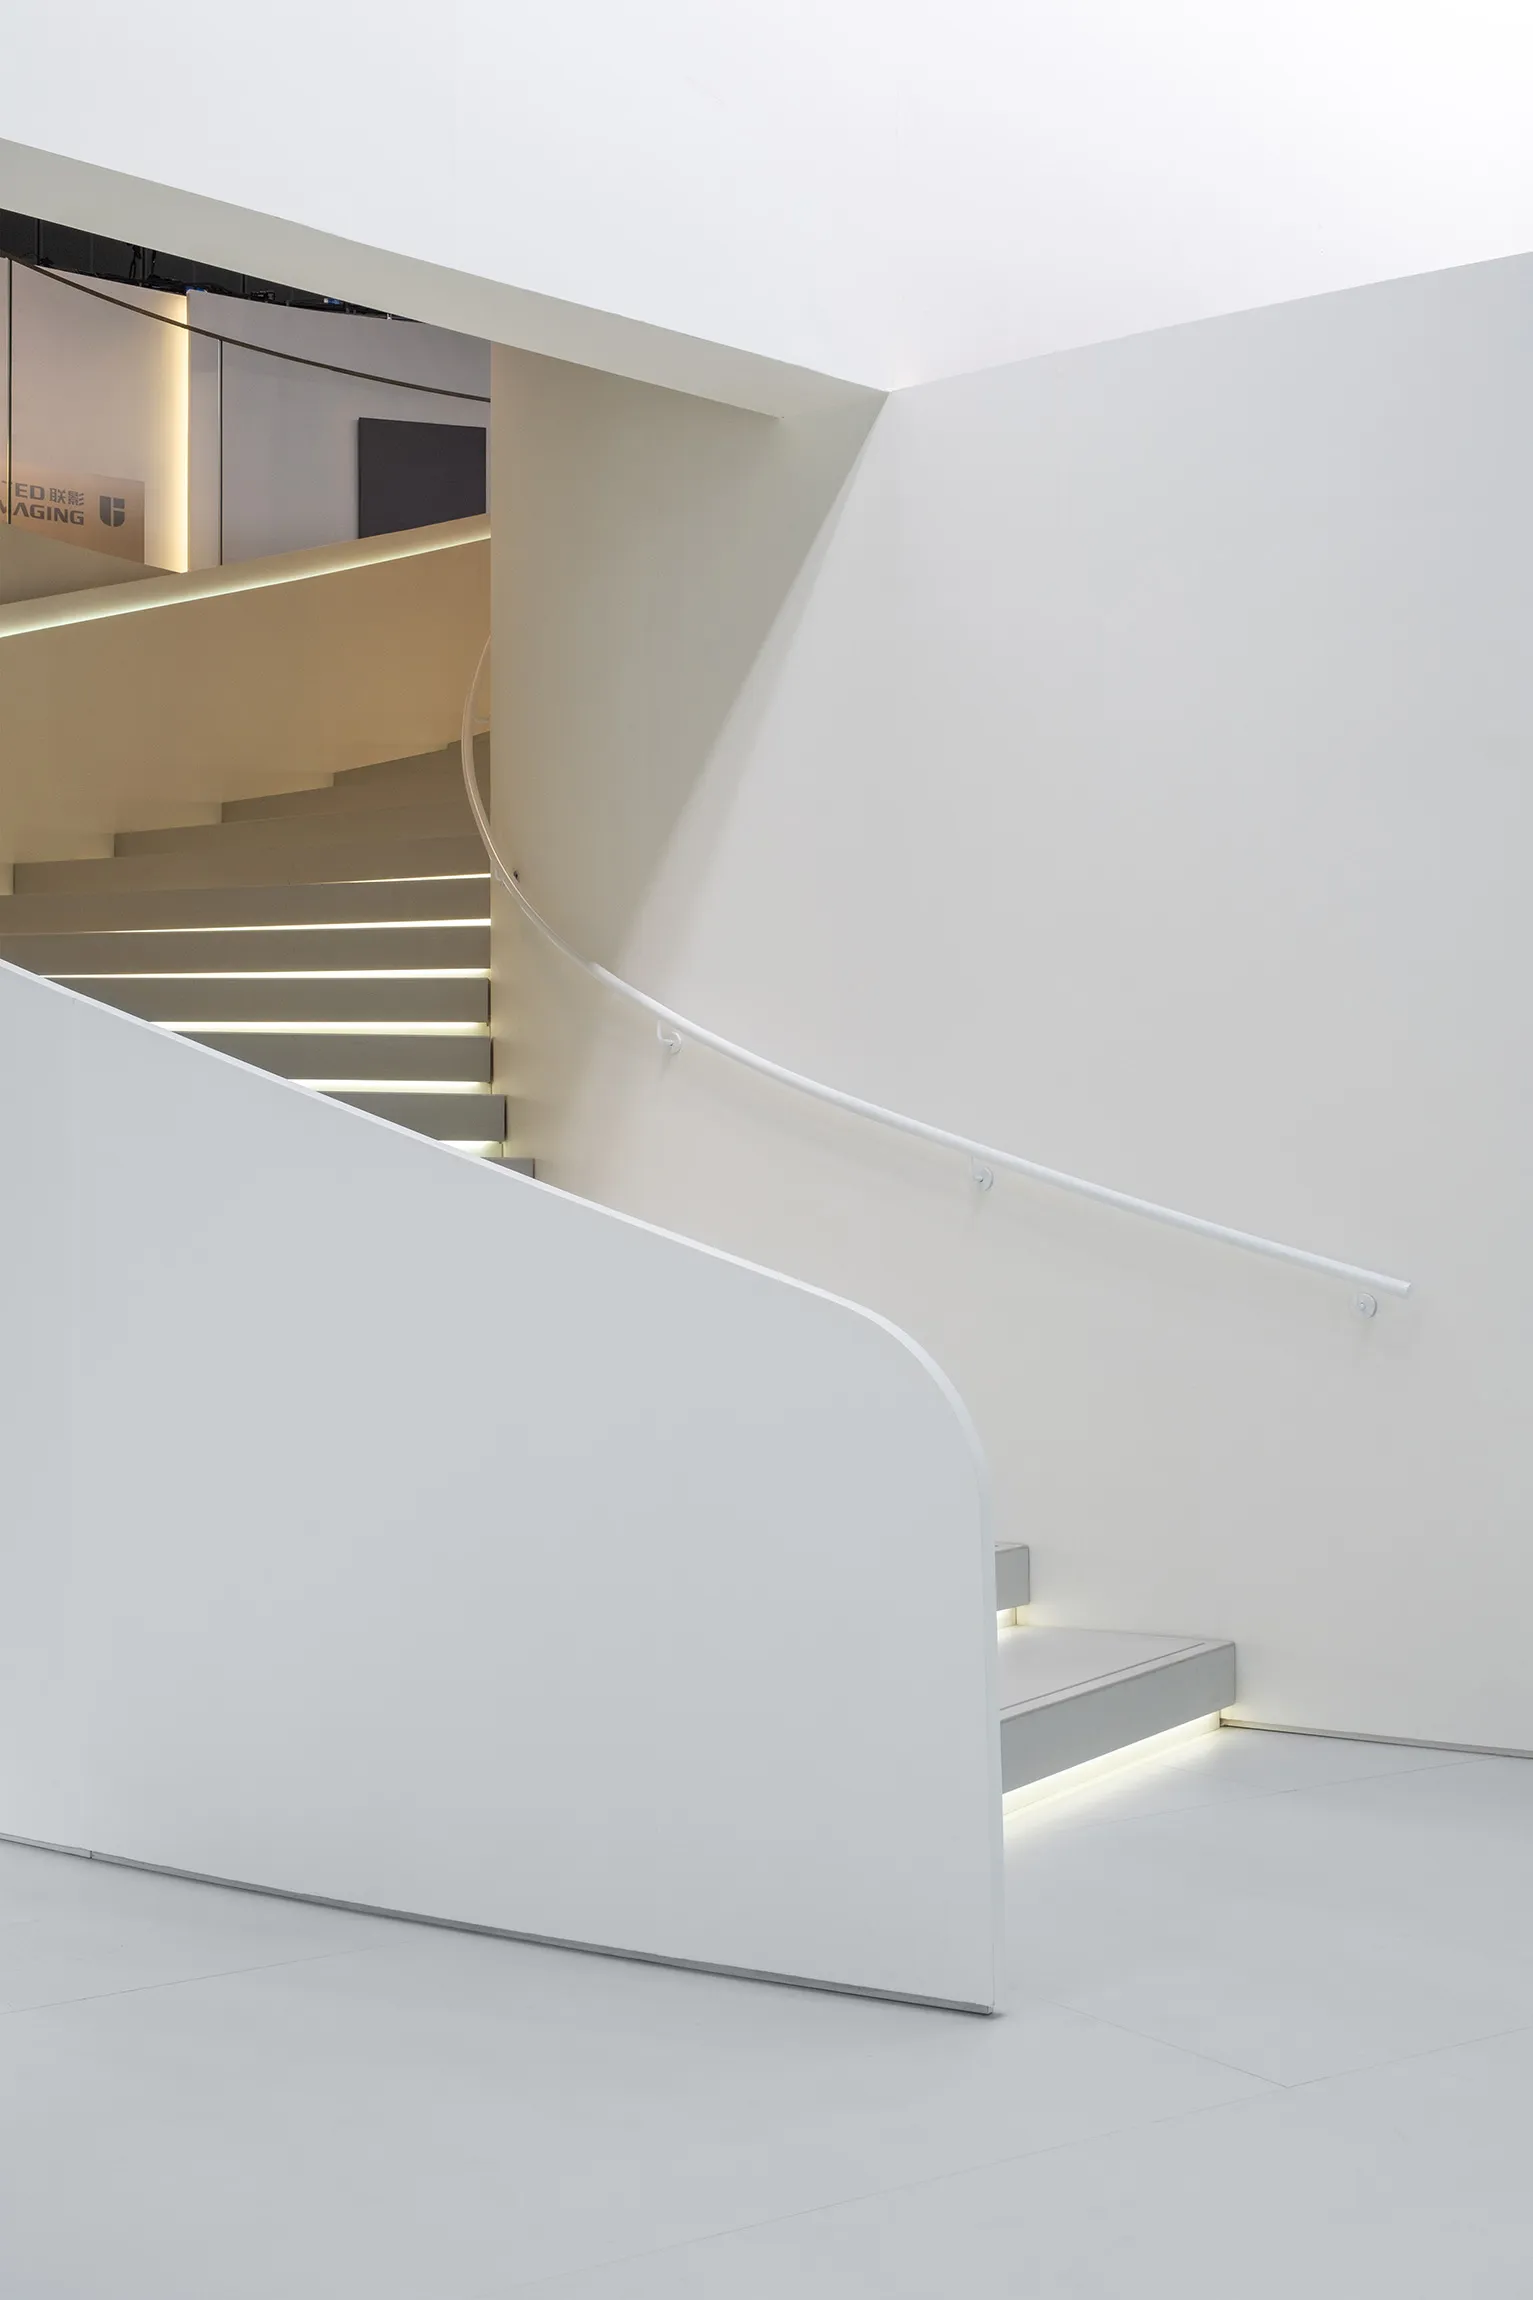
A sleek, modern interior space with white concrete walls and stairs illuminated by hidden lighting.

Modern White Concrete Interior

modern · white concrete · interior design

A minimalist, modern interior space featuring sleek, white concrete elements and hidden lighting.

Tags

modern designinterior designwhite concreteminimalisthidden lighting

Modern White Concrete Interior

modern · white concrete · interior design

A minimalist, modern interior space featuring sleek, white concrete elements and hidden lighting.

Tags

modern designinterior designwhite concreteminimalisthidden lighting

About this design

A sleek, modern interior space with white concrete walls and stairs illuminated by hidden lighting.

Style
modern
Materials
white concrete
Subject
interior design

Related modern designs

  • White modern apartments with large glass windows and balconies.Modern Concrete Apartments
  • A modern restaurant setting with a metal table and glass chairs.Modern Restaurant Metal and Glass
  • Modern house with marble staircaseModern House Marble Staircase
  • Modern, open-plan architectural space with yellow seating and metal cylindrical stools.Modern Open Space
  • Modern restaurant exterior with glass facade and lighting at dusk.Modern Glass Restaurant Exterior at Night
  • A well-lit, modern restaurant interior featuring blue velvet seating, carpet tiles, and framed artwork on the wall.Modern Restaurant Interior with Blue Velvet Seatin
  • A modern hotel building with a brick exterior and illuminated signage.Modern Hotel Architecture with Brick Exterior
  • Floor plan of a modern residential interior with tiled flooring.Modern Residential Interior with Tile

Modern White Concrete Interior

Contemporary Floor Plan Space

Contemporary Floor Plan Space

A sleek, modern interior space with white concrete walls and stairs illuminated by hidden lighting.

Modern White Concrete Interior

modern · white concrete · interior design

A minimalist, modern interior space featuring sleek, white concrete elements and hidden lighting.

Tags

modern designinterior designwhite concreteminimalisthidden lighting

Modern White Concrete Interior

modern · white concrete · interior design

A minimalist, modern interior space featuring sleek, white concrete elements and hidden lighting.

Tags

modern designinterior designwhite concreteminimalisthidden lighting

About this design

A sleek, modern interior space with white concrete walls and stairs illuminated by hidden lighting.

Style
modern
Materials
white concrete
Subject
interior design

Related modern designs

  • White modern apartments with large glass windows and balconies.Modern Concrete Apartments
  • A modern restaurant setting with a metal table and glass chairs.Modern Restaurant Metal and Glass
  • Modern house with marble staircaseModern House Marble Staircase
  • Modern, open-plan architectural space with yellow seating and metal cylindrical stools.Modern Open Space
  • Modern restaurant exterior with glass facade and lighting at dusk.Modern Glass Restaurant Exterior at Night
  • A well-lit, modern restaurant interior featuring blue velvet seating, carpet tiles, and framed artwork on the wall.Modern Restaurant Interior with Blue Velvet Seatin
  • A modern hotel building with a brick exterior and illuminated signage.Modern Hotel Architecture with Brick Exterior
  • Floor plan of a modern residential interior with tiled flooring.Modern Residential Interior with Tile