FeelDesign LogoFeelDesign

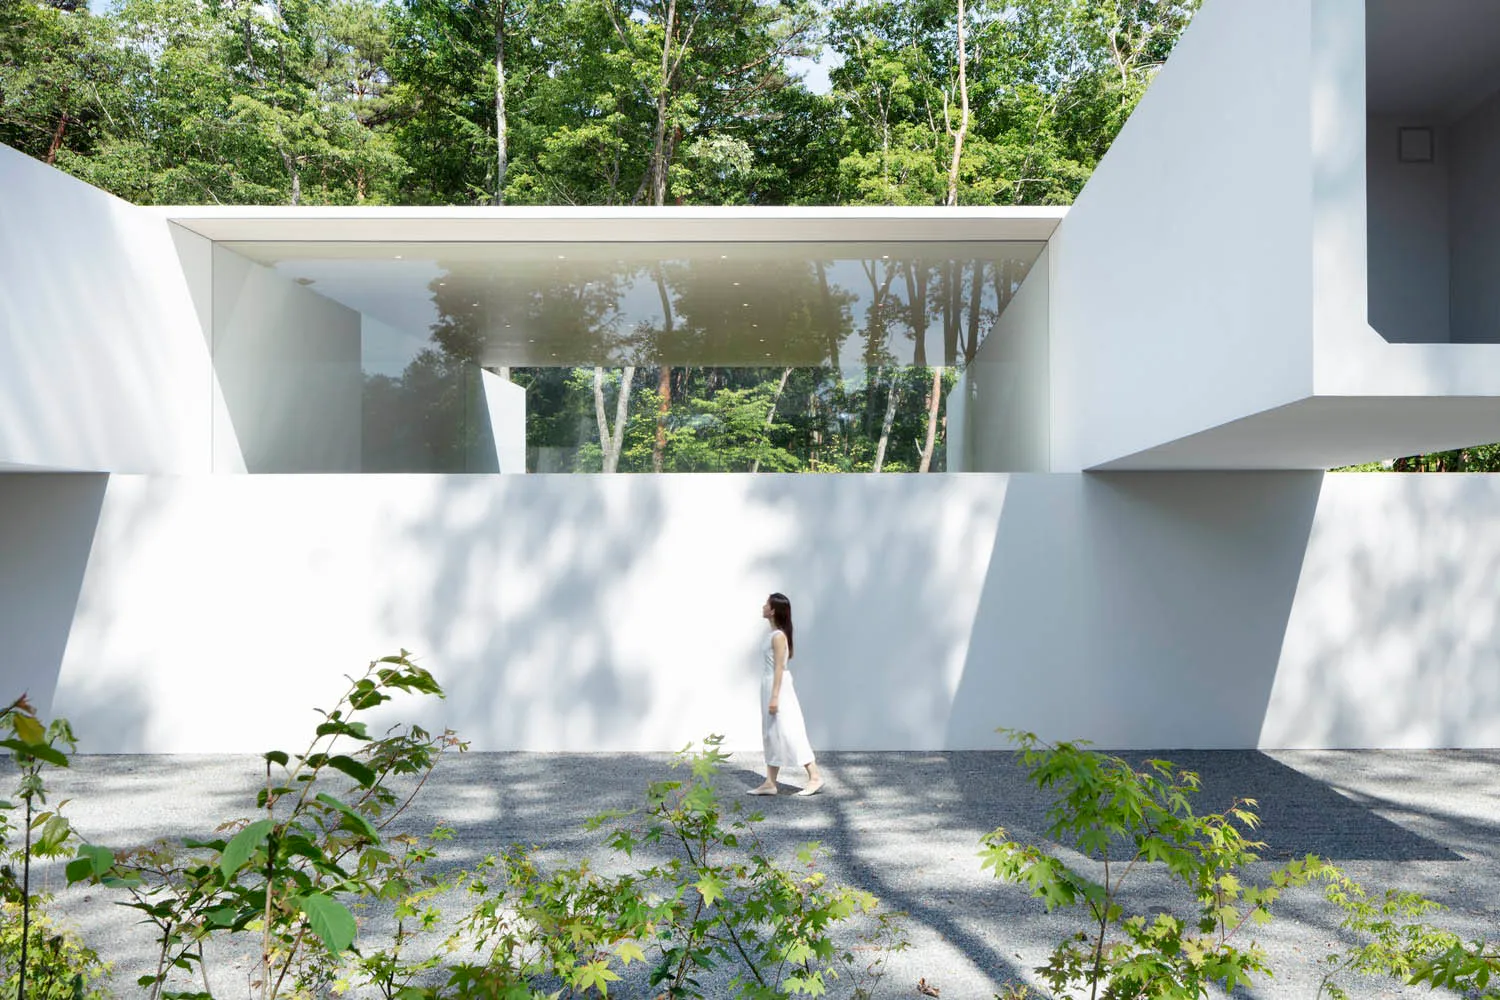
Modern White Exterior with Glass and Concrete

Industrial Floor Plan Project
Industrial Floor Plan Project

A modern building with white walls, glass walls, and concrete accents.

Modern White Exterior with Glass and Concrete

architecture · glass concrete · modern white architecture

Modern Architecture featuring Glass and Concrete for Design Aesthetics.

Tags

modernarchitecturewhite-exteriorglass-wallsconcrete-base

Modern White Exterior with Glass and Concrete

architecture · glass concrete · modern white architecture

Modern Architecture featuring Glass and Concrete for Design Aesthetics.

Tags

modernarchitecturewhite-exteriorglass-wallsconcrete-base

About this design

A modern building with white walls, glass walls, and concrete accents.

Style
architecture
Materials
glass concrete
Subject
modern white architecture

Related architecture designs

  • Modern house with a white exterior and gray stairsModern White Exterior with Gray Stairs
  • A modern white house with a roof garden, set against a backdrop of greenery and blue sky with clouds.Modern White House Architecture
  • A modern, white house with a concrete wall on the street.Modern White House Concrete Wall
  • A modern house with a white exterior and large glass windows.Modern White House Exterior with Glass
  • A modern white house surrounded by lush green trees.Modern White House Among Green Trees
  • A modern white house with a grassy landscapeModern White House Landscape
  • A modern white house with a white roof surrounded by other houses with brown tiled roofs and palm trees.Modern White House with White Roof
  • A modern white house with a glass roof and white exterior.Modern White House with Glass Roof