FeelDesign LogoFeelDesign

Modern White Interior: Tree and Pathway

Elegant Floor Plan Project
Elegant Floor Plan Project

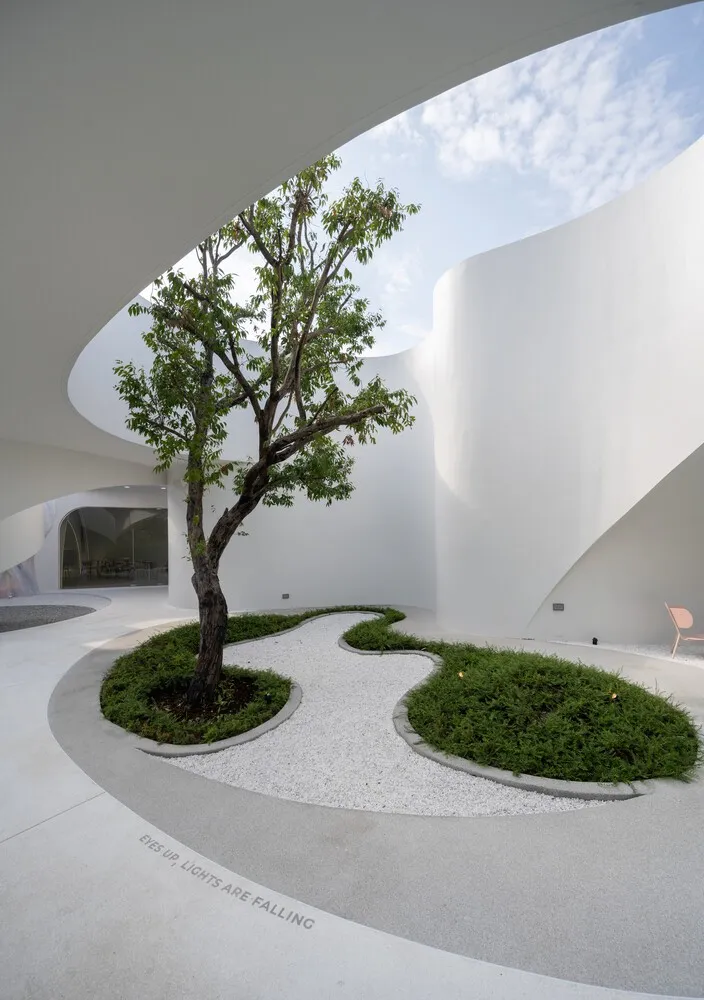
A modern, minimalist white interior space featuring a central tree and a winding concrete path.

Modern White Interior: Tree and Pathway

architecture · concrete · interior design

A minimalist white interior with a central tree and a winding concrete path, showcasing modern architectural design principles.

Tags

architectureinterior designmodernminimalistconcrete

Modern White Interior: Tree and Pathway

architecture · concrete · interior design

A minimalist white interior with a central tree and a winding concrete path, showcasing modern architectural design principles.

Tags

architectureinterior designmodernminimalistconcrete

About this design

A modern, minimalist white interior space featuring a central tree and a winding concrete path.

Style
architecture
Materials
concrete
Subject
interior design

Related architecture designs

  • Floor plan layout of an architectural design on paper.Floor Plan Architecture Draft
  • A photograph of an office building under construction, featuring concrete, glass, and metal materials.Office Building Concrete, Glass, and Metal Constru
  • Modern building facade with large glass windows and concrete materialModern Building Concrete Window
  • A black and white line drawing of a square architectural floor plan with a central room and surrounding smaller rooms.Square Floor Plan
  • Stone steps and entranceway of a buildingStone Building Entryway
  • A rustic wooden door with a stone frame surrounded by lush greenery and stone walls.Old Stone Door with Wooden Frame
  • An aerial view of a village with lush greenery and winding roads.Village Greenery Roadside
  • A modern residential villa with stone exterior and glass windows, surrounded by a natural landscape.Modern Stone Villa

Modern White Interior: Tree and Pathway

Elegant Floor Plan Project

Elegant Floor Plan Project

A modern, minimalist white interior space featuring a central tree and a winding concrete path.

Modern White Interior: Tree and Pathway

architecture · concrete · interior design

A minimalist white interior with a central tree and a winding concrete path, showcasing modern architectural design principles.

Tags

architectureinterior designmodernminimalistconcrete

Modern White Interior: Tree and Pathway

architecture · concrete · interior design

A minimalist white interior with a central tree and a winding concrete path, showcasing modern architectural design principles.

Tags

architectureinterior designmodernminimalistconcrete

About this design

A modern, minimalist white interior space featuring a central tree and a winding concrete path.

Style
architecture
Materials
concrete
Subject
interior design

Related architecture designs

  • Floor plan layout of an architectural design on paper.Floor Plan Architecture Draft
  • A photograph of an office building under construction, featuring concrete, glass, and metal materials.Office Building Concrete, Glass, and Metal Constru
  • Modern building facade with large glass windows and concrete materialModern Building Concrete Window
  • A black and white line drawing of a square architectural floor plan with a central room and surrounding smaller rooms.Square Floor Plan
  • Stone steps and entranceway of a buildingStone Building Entryway
  • A rustic wooden door with a stone frame surrounded by lush greenery and stone walls.Old Stone Door with Wooden Frame
  • An aerial view of a village with lush greenery and winding roads.Village Greenery Roadside
  • A modern residential villa with stone exterior and glass windows, surrounded by a natural landscape.Modern Stone Villa