FeelDesign LogoFeelDesign

Modern White Kitchen Open Plan

Classic Living Room Design
Classic Living Room Design

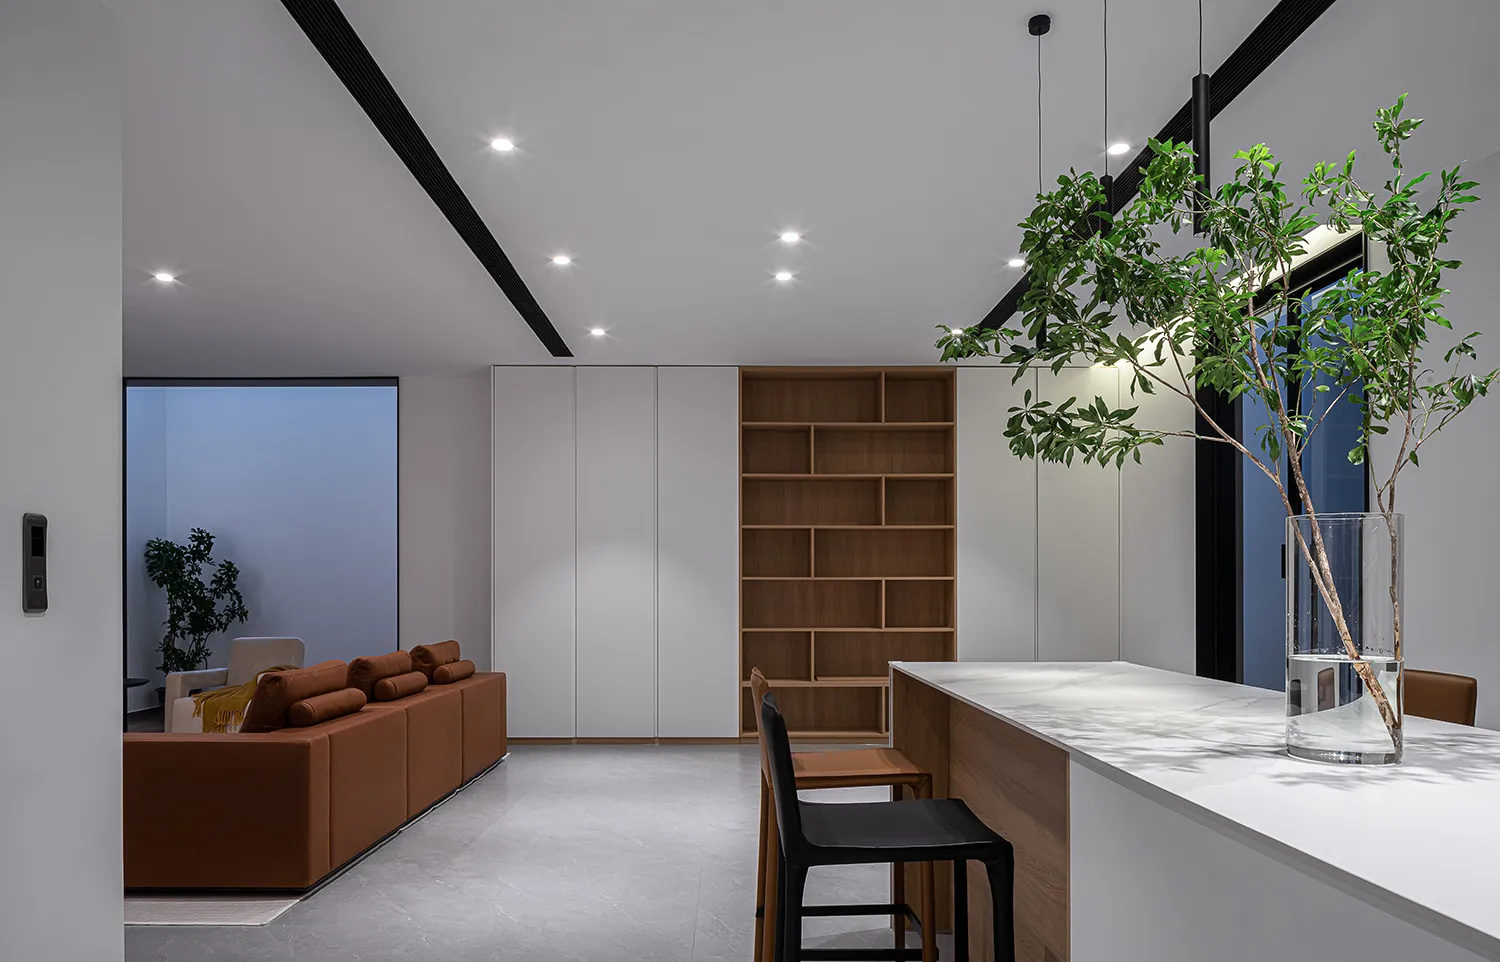
Modern, open-plan kitchen with white walls, wooden accents, and black seating.

Modern White Kitchen Open Plan

modern · white paint wood mix black accent · living dining kitchen

Modern design Functional zones showcasing a White color palette with Wooden furniture and Black accents for Elegant and spacious living

Tags

modernopen-plancontemporaryminimalistwhite-walls

Modern White Kitchen Open Plan

modern · white paint wood mix black accent · living dining kitchen

Modern design Functional zones showcasing a White color palette with Wooden furniture and Black accents for Elegant and spacious living

Tags

modernopen-plancontemporaryminimalistwhite-walls

About this design

Modern, open-plan kitchen with white walls, wooden accents, and black seating.

Style
modern
Materials
white paint wood mix black accent
Subject
living dining kitchen

Related modern designs

  • A modern architectural building featuring a wooden facade, concrete base, and glass roof.Modern Building Exterior
  • Modern residential exterior with glass walls, wooden accents, and concrete flooring.Modern Residential Exterior Glass and Wood
  • Modern bedroom interior with wooden flooring, bed with sheer curtains, and white tiled bathroom in the background.Modern Bedroom: Wood
  • Modern lobby with marble flooring and contemporary furniture.Modern Marble Lobby
  • A modern lobby featuring marble materials and contemporary design elements.Modern Marble Lobby
  • A modern hotel lobby with marble flooring and contemporary seating arrangements.Modern Marble Hotel Lobby
  • Modern interior space featuring concrete walls and lightingModern Interior - Concrete Walls
  • A modern minimalist white bathroom with a large freestanding tub, a double sink vanity, and a glass-enclosed shower.Modern Bathroom Minimalist White

Modern White Kitchen Open Plan

Classic Living Room Design

Classic Living Room Design

Modern, open-plan kitchen with white walls, wooden accents, and black seating.

Modern White Kitchen Open Plan

modern · white paint wood mix black accent · living dining kitchen

Modern design Functional zones showcasing a White color palette with Wooden furniture and Black accents for Elegant and spacious living

Tags

modernopen-plancontemporaryminimalistwhite-walls

Modern White Kitchen Open Plan

modern · white paint wood mix black accent · living dining kitchen

Modern design Functional zones showcasing a White color palette with Wooden furniture and Black accents for Elegant and spacious living

Tags

modernopen-plancontemporaryminimalistwhite-walls

About this design

Modern, open-plan kitchen with white walls, wooden accents, and black seating.

Style
modern
Materials
white paint wood mix black accent
Subject
living dining kitchen

Related modern designs

  • A modern architectural building featuring a wooden facade, concrete base, and glass roof.Modern Building Exterior
  • Modern residential exterior with glass walls, wooden accents, and concrete flooring.Modern Residential Exterior Glass and Wood
  • Modern bedroom interior with wooden flooring, bed with sheer curtains, and white tiled bathroom in the background.Modern Bedroom: Wood
  • Modern lobby with marble flooring and contemporary furniture.Modern Marble Lobby
  • A modern lobby featuring marble materials and contemporary design elements.Modern Marble Lobby
  • A modern hotel lobby with marble flooring and contemporary seating arrangements.Modern Marble Hotel Lobby
  • Modern interior space featuring concrete walls and lightingModern Interior - Concrete Walls
  • A modern minimalist white bathroom with a large freestanding tub, a double sink vanity, and a glass-enclosed shower.Modern Bathroom Minimalist White