FeelDesign LogoFeelDesign

Modern White Urban Dwelling

Luxurious Floor Plan Project
Luxurious Floor Plan Project

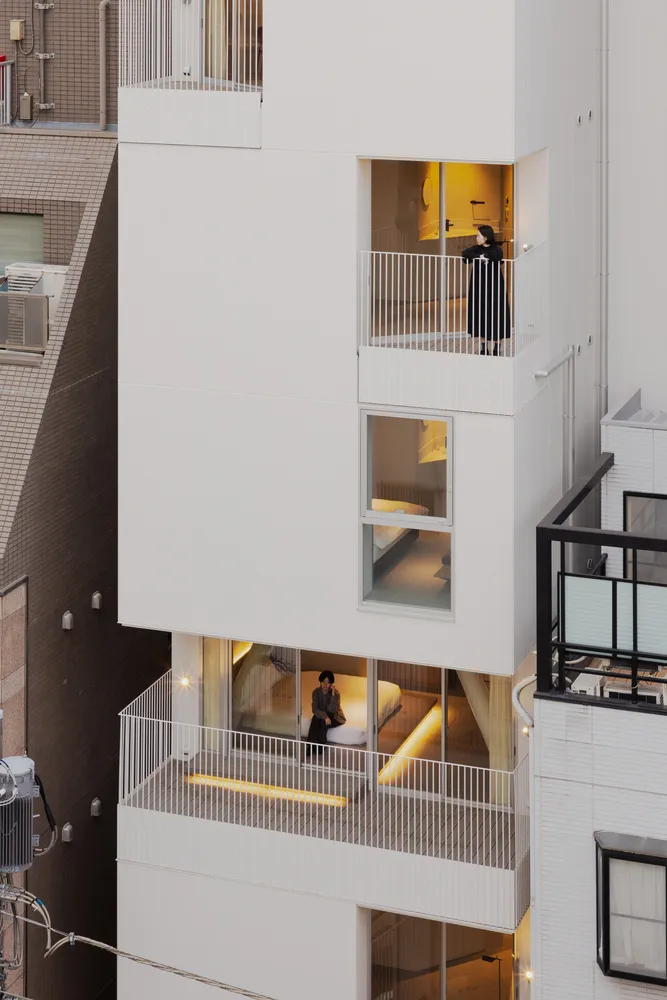
Modern urban apartment building with white cladding, balconies, and interior lighting.

Modern White Urban Dwelling

architecture · white cladding · urban dwelling

A modern urban apartment building with white cladding, balconies, and interior lighting, showcasing contemporary residential design.

Tags

modernarchitectureurbandwellingwhite-cladding

Modern White Urban Dwelling

architecture · white cladding · urban dwelling

A modern urban apartment building with white cladding, balconies, and interior lighting, showcasing contemporary residential design.

Tags

modernarchitectureurbandwellingwhite-cladding

About this design

Modern urban apartment building with white cladding, balconies, and interior lighting.

Style
architecture
Materials
white cladding
Subject
urban dwelling

Related architecture designs

  • A black outdoor sign with a metallic leaf motif displaying 'BOTANICA'.Botanica Outdoor Signage
  • Two men sitting on a wooden stool and bench in front of a 'one Plate' storefront with concrete, glass, and metal materialsModern Retail Storefront Urban
  • Modern interior design featuring a concrete staircase.Modern Architecture Interior Concrete
  • Modern storefront with glass and metal doorsModern Retail Storefront Doorway with Glass Panel
  • Close-up of modern black staircase with metal insert and concrete wall backgroundModern Black Staircase with Metal Insert
  • First floor plan of an architectural structure with labeled rooms such as Living Room, Dining Room, and Kitchen.Architecture Floor Plan
  • A technical drawing of a modern architectural floor plan with mixed materials.Modern Building Floor Plan
  • A digital illustration of a modern retail interior with high ceilings and open spaces.Modern Retail Interior

Modern White Urban Dwelling

Luxurious Floor Plan Project

Luxurious Floor Plan Project

Modern urban apartment building with white cladding, balconies, and interior lighting.

Modern White Urban Dwelling

architecture · white cladding · urban dwelling

A modern urban apartment building with white cladding, balconies, and interior lighting, showcasing contemporary residential design.

Tags

modernarchitectureurbandwellingwhite-cladding

Modern White Urban Dwelling

architecture · white cladding · urban dwelling

A modern urban apartment building with white cladding, balconies, and interior lighting, showcasing contemporary residential design.

Tags

modernarchitectureurbandwellingwhite-cladding

About this design

Modern urban apartment building with white cladding, balconies, and interior lighting.

Style
architecture
Materials
white cladding
Subject
urban dwelling

Related architecture designs

  • A black outdoor sign with a metallic leaf motif displaying 'BOTANICA'.Botanica Outdoor Signage
  • Two men sitting on a wooden stool and bench in front of a 'one Plate' storefront with concrete, glass, and metal materialsModern Retail Storefront Urban
  • Modern interior design featuring a concrete staircase.Modern Architecture Interior Concrete
  • Modern storefront with glass and metal doorsModern Retail Storefront Doorway with Glass Panel
  • Close-up of modern black staircase with metal insert and concrete wall backgroundModern Black Staircase with Metal Insert
  • First floor plan of an architectural structure with labeled rooms such as Living Room, Dining Room, and Kitchen.Architecture Floor Plan
  • A technical drawing of a modern architectural floor plan with mixed materials.Modern Building Floor Plan
  • A digital illustration of a modern retail interior with high ceilings and open spaces.Modern Retail Interior