FeelDesign LogoFeelDesign

Modern Winter Lodge Interior

Contemporary Exterior Interior
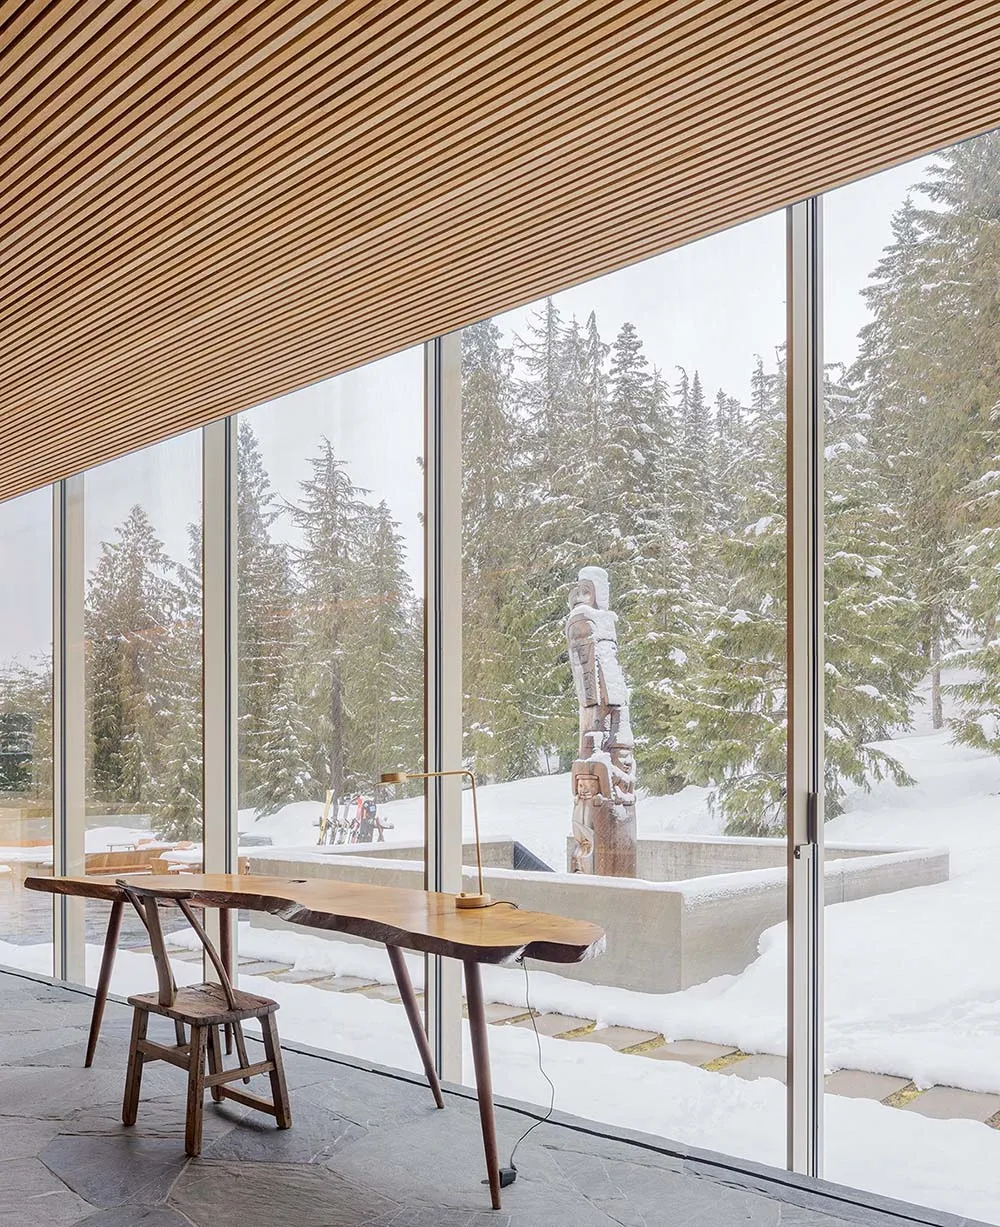
Contemporary Exterior Interior

A modern lodge interior featuring natural wood, glass, and concrete materials with a winter landscape view.

Modern Winter Lodge Interior

modern interior · wood glass concrete · winter lodge interior

Modern winter lodge interior features a blend of natural wood, glass, and concrete materials for a rustic and contemporary aesthetic.

Tags

modern-lodge-interiorwinter-cabin-designnatural-materialsrustic-conceptcontemporary-style

About this design

A modern lodge interior featuring natural wood, glass, and concrete materials with a winter landscape view.

Style
modern interior
Materials
wood glass concrete
Subject
winter lodge interior

Related modern interior designs

  • A modern wooden corridor with a small woven vase at the entrance.Modern Wood Corridor Stairwell
  • A modern wooden doorway with a blue circular detail on a white wall.Modern Wooden Doorway
  • Modern wooden living room with large windows, a rattan pendant light, and a cozy seating area.Modern Wooden Living Room
  • Modern living area with wooden flooring, furniture, and cabinets.Modern Wooden Living Space
  • Modern residential interior with wooden and marble floor tiles.Modern Wooden Marble Flooring Interior
  • Modern interior design featuring wooden and marble elements.Modern Wooden and Marble Interior
  • A modern residential space featuring wood furniture and materials.Modern Wood Residential Space
  • Modern interior design featuring wooden walls and ceiling.Modern Wooden Walls and Ceiling Floor Plan