FeelDesign LogoFeelDesign

Modern Wood Interior Design

Modern Floor Plan Concept
Modern Floor Plan Concept

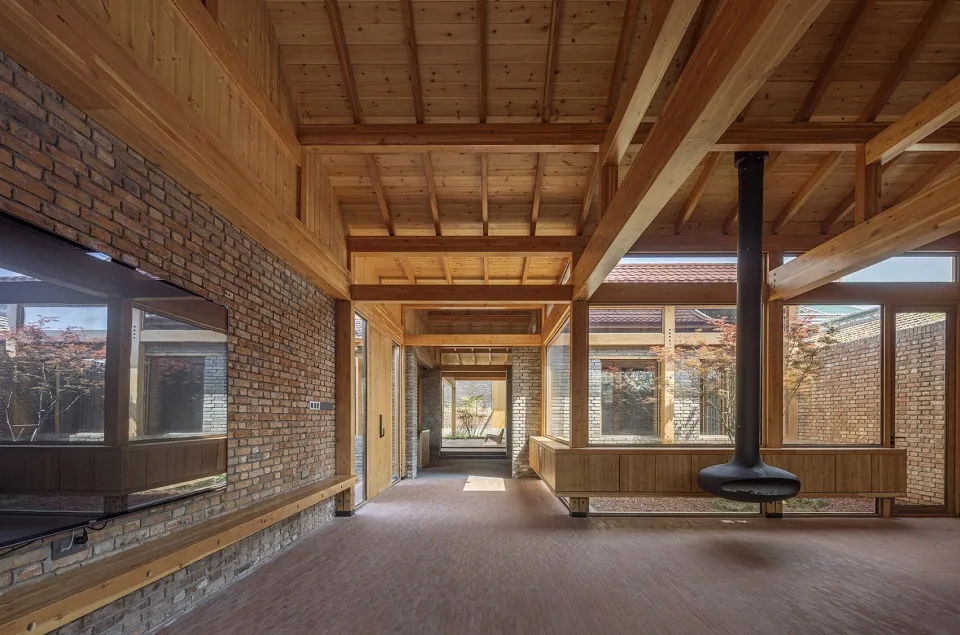
Modern, minimalist space featuring wooden walls, ceiling, and floors.

Modern Wood Interior Design

architecture · wood · interior_design

Modern, minimalist design with wooden elements for a cozy, inviting atmosphere

Tags

designinteriormodernwoodcomfort

Modern Wood Interior Design

architecture · wood · interior_design

Modern, minimalist design with wooden elements for a cozy, inviting atmosphere

Tags

designinteriormodernwoodcomfort

About this design

Modern, minimalist space featuring wooden walls, ceiling, and floors.

Style
architecture
Materials
wood
Subject
interior_design

Related architecture designs

  • An architectural drawing of a retail storefront featuring transparent glass.Industrial Retail Storefront with Transparent Glas
  • An image showcasing a modern loft interior with wooden beams and metal railings.Loft Interior Design with Wooden Beams
  • A 3D rendering of a modern house with a pool.Modern House with Pool Rendering
  • Modern residential architecture with concrete materials, showing floor plan layout.Modern Residential Concrete Floor Plan
  • Cross-sectional architectural drawing of a minimalist interior space.Minimalist Interior Drawing
  • A detailed drawing of a modern architectural floor plan utilizing tile, glass, and wood materialsModern Architecture Building Floor Plan Featuring
  • Longitudinal section of a multi-story architectural design featuring stairs, glass windows, and a garden area.Multi-Story Building Longitudinal Section Architec
  • The image depicts a modern residential exterior rendering with a contemporary architectural design, featuring mixed materialsModern Residential Exterior Rendering

Modern Wood Interior Design

Modern Floor Plan Concept

Modern Floor Plan Concept

Modern, minimalist space featuring wooden walls, ceiling, and floors.

Modern Wood Interior Design

architecture · wood · interior_design

Modern, minimalist design with wooden elements for a cozy, inviting atmosphere

Tags

designinteriormodernwoodcomfort

Modern Wood Interior Design

architecture · wood · interior_design

Modern, minimalist design with wooden elements for a cozy, inviting atmosphere

Tags

designinteriormodernwoodcomfort

About this design

Modern, minimalist space featuring wooden walls, ceiling, and floors.

Style
architecture
Materials
wood
Subject
interior_design

Related architecture designs

  • An architectural drawing of a retail storefront featuring transparent glass.Industrial Retail Storefront with Transparent Glas
  • An image showcasing a modern loft interior with wooden beams and metal railings.Loft Interior Design with Wooden Beams
  • A 3D rendering of a modern house with a pool.Modern House with Pool Rendering
  • Modern residential architecture with concrete materials, showing floor plan layout.Modern Residential Concrete Floor Plan
  • Cross-sectional architectural drawing of a minimalist interior space.Minimalist Interior Drawing
  • A detailed drawing of a modern architectural floor plan utilizing tile, glass, and wood materialsModern Architecture Building Floor Plan Featuring
  • Longitudinal section of a multi-story architectural design featuring stairs, glass windows, and a garden area.Multi-Story Building Longitudinal Section Architec
  • The image depicts a modern residential exterior rendering with a contemporary architectural design, featuring mixed materialsModern Residential Exterior Rendering