FeelDesign LogoFeelDesign

Modern Wooden Interior Lighting

Luxurious Floor Plan Concept
Luxurious Floor Plan Concept

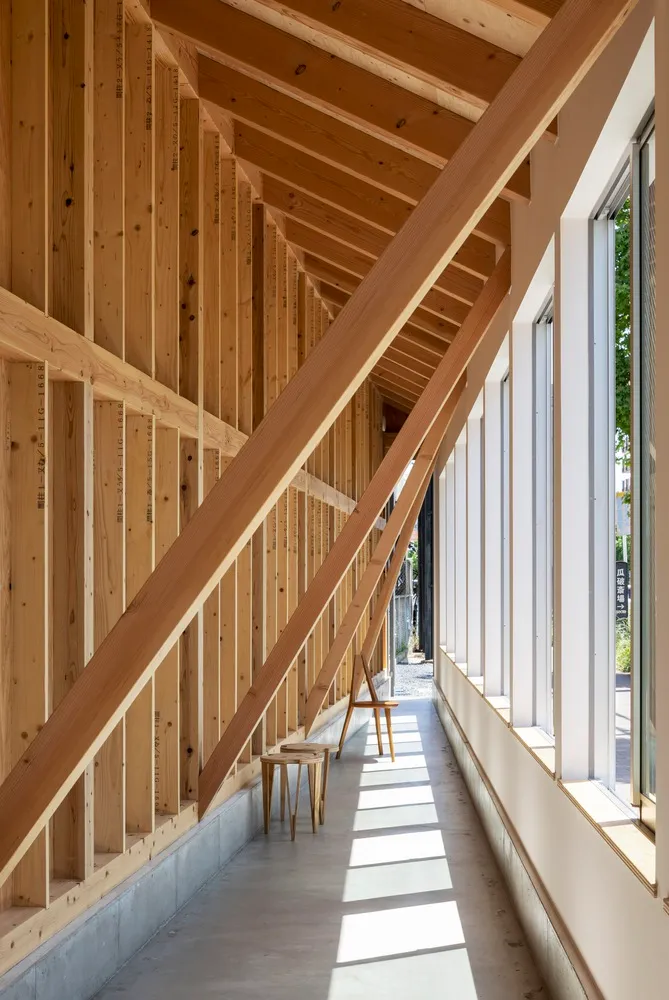
Modern wooden corridor with exposed beams and sunlight streaming through windows.

Modern Wooden Interior Lighting

architecture · wood · interior design

A contemporary interior design featuring wooden structures and natural lighting in a corridor.

Tags

modernarchitectureinterior designwoodlighting

Modern Wooden Interior Lighting

architecture · wood · interior design

A contemporary interior design featuring wooden structures and natural lighting in a corridor.

Tags

modernarchitectureinterior designwoodlighting

About this design

Modern wooden corridor with exposed beams and sunlight streaming through windows.

Style
architecture
Materials
wood
Subject
interior design

Related architecture designs

  • Modern retail storefront with concrete and glass materials, featuring a minimalist design.Modern Retail Exterior Concrete Glass
  • A modern interior hallway with wooden walls, glass doors, and ambient lighting.Modern Interior Lighting
  • A modern car showroom with glass walls displaying various cars.Modern Car Showroom with Glass Exterior
  • Concrete staircase with black railings and a circular skylight in the ceiling.Modern Black Staircase Concrete
  • A detail view of a multicolored roof with curved architectural elements.Design Multicolored Roof Detailed
  • Modern ski lodge exterior with wooden and metallic elements, featuring a snow-covered landscape.Modern Ski Lodge Exterior Wood Metal
  • A modern residential building with a metal roof and glass walls.Modern Residential Metal Glass House
  • 2D architectural drawing of a modern house's underground structure, featuring a mechanical room, laundry room, bathroom, jacuModern House Plan: Underground Structure

Modern Wooden Interior Lighting

Luxurious Floor Plan Concept

Luxurious Floor Plan Concept

Modern wooden corridor with exposed beams and sunlight streaming through windows.

Modern Wooden Interior Lighting

architecture · wood · interior design

A contemporary interior design featuring wooden structures and natural lighting in a corridor.

Tags

modernarchitectureinterior designwoodlighting

Modern Wooden Interior Lighting

architecture · wood · interior design

A contemporary interior design featuring wooden structures and natural lighting in a corridor.

Tags

modernarchitectureinterior designwoodlighting

About this design

Modern wooden corridor with exposed beams and sunlight streaming through windows.

Style
architecture
Materials
wood
Subject
interior design

Related architecture designs

  • Modern retail storefront with concrete and glass materials, featuring a minimalist design.Modern Retail Exterior Concrete Glass
  • A modern interior hallway with wooden walls, glass doors, and ambient lighting.Modern Interior Lighting
  • A modern car showroom with glass walls displaying various cars.Modern Car Showroom with Glass Exterior
  • Concrete staircase with black railings and a circular skylight in the ceiling.Modern Black Staircase Concrete
  • A detail view of a multicolored roof with curved architectural elements.Design Multicolored Roof Detailed
  • Modern ski lodge exterior with wooden and metallic elements, featuring a snow-covered landscape.Modern Ski Lodge Exterior Wood Metal
  • A modern residential building with a metal roof and glass walls.Modern Residential Metal Glass House
  • 2D architectural drawing of a modern house's underground structure, featuring a mechanical room, laundry room, bathroom, jacuModern House Plan: Underground Structure