FeelDesign LogoFeelDesign

Modern Wooden Staircase

Chic Floor Plan Space
Chic Floor Plan Space

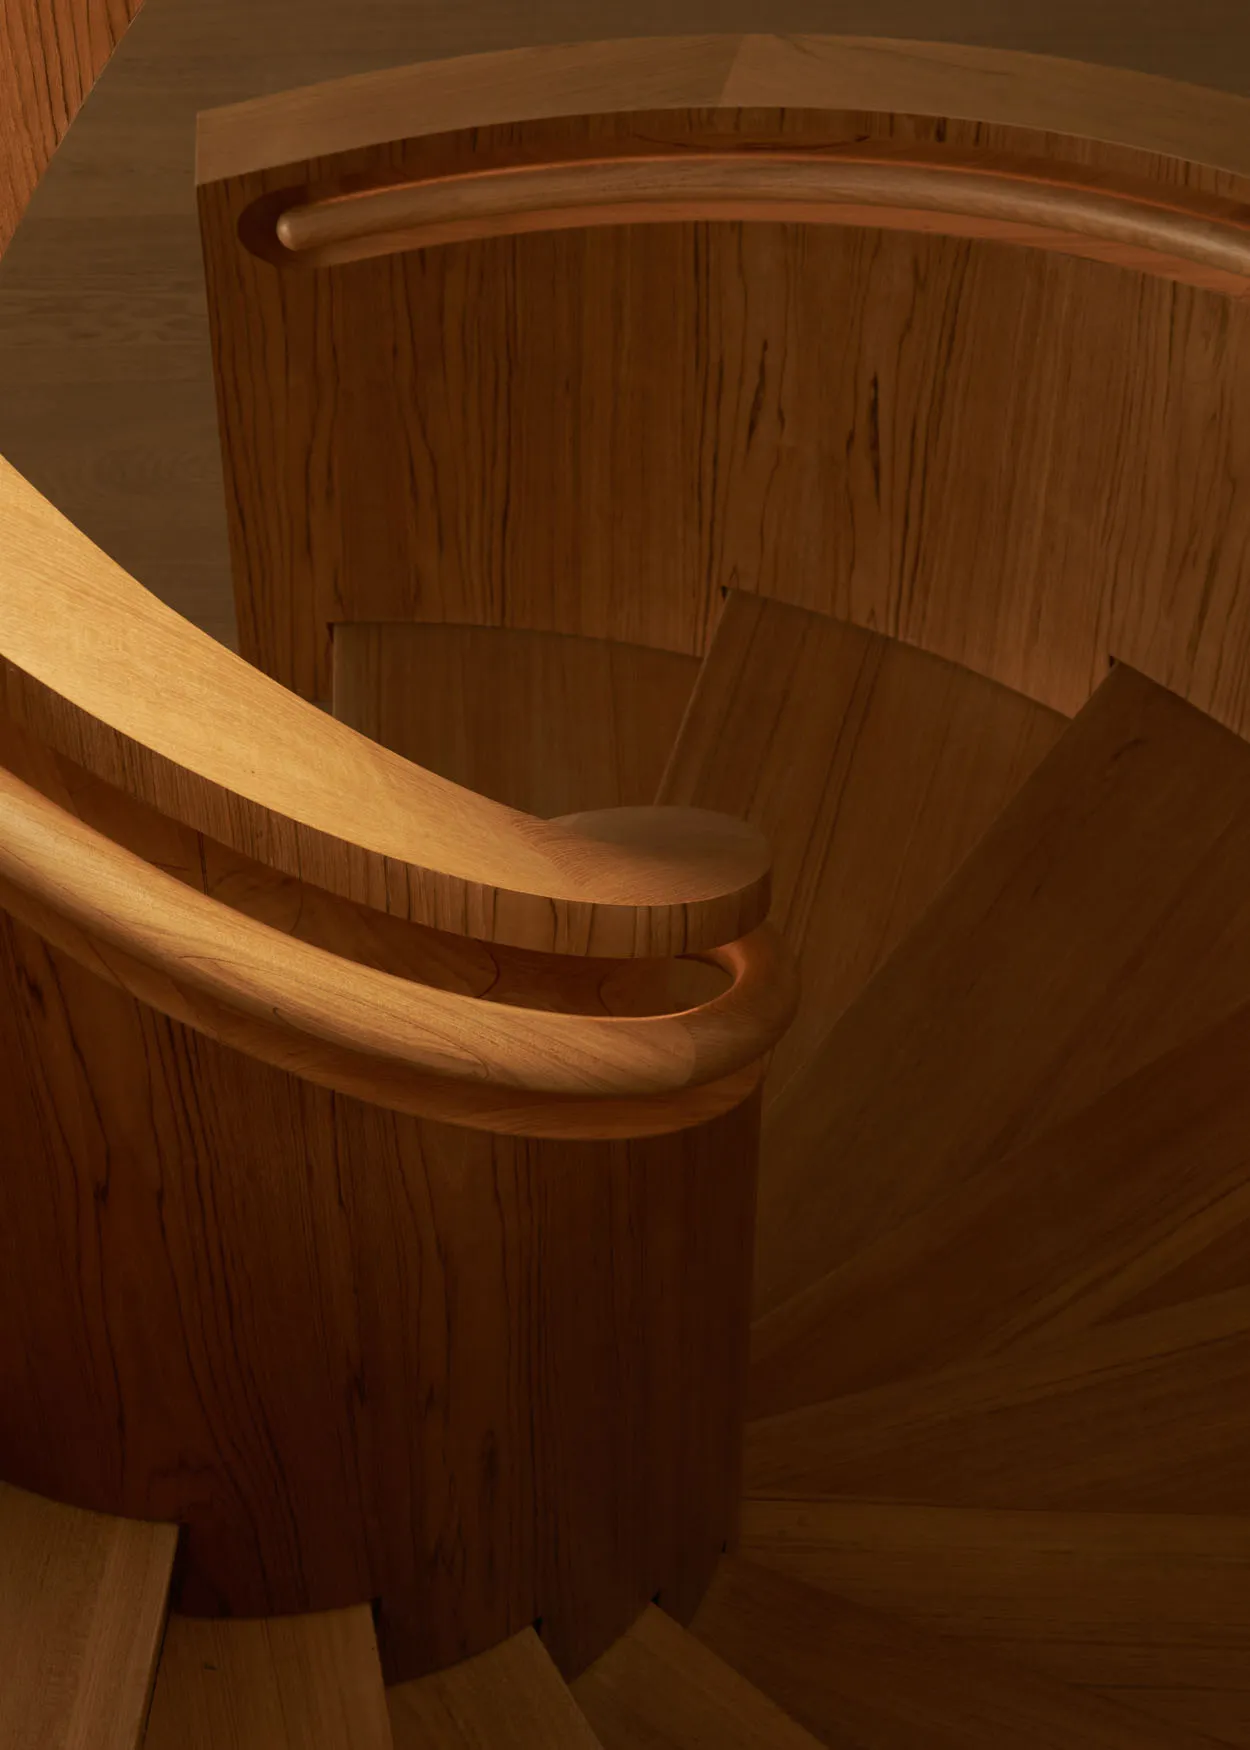
A modern, wooden spiral staircase with a polished finish.

Modern Wooden Staircase

architecture · wood · staircase

'Modern Wooden Staircase': A stylish, contemporary design featuring spiraling, wooden steps and an elegant handrail in a sleek, polished material.

Tags

architecturemodernstaircasewoodworkinginterior design

Modern Wooden Staircase

architecture · wood · staircase

'Modern Wooden Staircase': A stylish, contemporary design featuring spiraling, wooden steps and an elegant handrail in a sleek, polished material.

Tags

architecturemodernstaircasewoodworkinginterior design

About this design

A modern, wooden spiral staircase with a polished finish.

Style
architecture
Materials
wood
Subject
staircase

Related architecture designs

  • Modern interior design featuring concrete dining tables and minimalist design elements.Modern Interior with Concrete Tables
  • Modern restaurant's interior design, showcasing spacious dining area with tables and chairs, kitchen, storage, and service arModern Restaurant Interior Design Floor Plan
  • An isometric view of a modern metallic floor plan showing the main entrance, landscape, landscape corridor, bathroom, dining Modern Opening Space Metallic Floor Plan
  • Modern, industrial-style switch panel with three horizontal lines.Modern Industrial Light Switch
  • Detailed restaurant floor plan depicting dining, kitchen, and other functional zones in a black and white color scheme.Restaurant Floor Plan
  • A dark, detailed wall in an interior design setting with wood panels and rock elements.Dark Interior Detailed Wall
  • Floor plan of a multi-functional space with seating areas and a staircase.Multi-Functional Space Floor Plan
  • A detailed floor plan of a cafe bar, showing different zones such as entrance, seating, and kitchen areas.Cafe Bar Floor Plan

Modern Wooden Staircase

Chic Floor Plan Space

Chic Floor Plan Space

A modern, wooden spiral staircase with a polished finish.

Modern Wooden Staircase

architecture · wood · staircase

'Modern Wooden Staircase': A stylish, contemporary design featuring spiraling, wooden steps and an elegant handrail in a sleek, polished material.

Tags

architecturemodernstaircasewoodworkinginterior design

Modern Wooden Staircase

architecture · wood · staircase

'Modern Wooden Staircase': A stylish, contemporary design featuring spiraling, wooden steps and an elegant handrail in a sleek, polished material.

Tags

architecturemodernstaircasewoodworkinginterior design

About this design

A modern, wooden spiral staircase with a polished finish.

Style
architecture
Materials
wood
Subject
staircase

Related architecture designs

  • Modern interior design featuring concrete dining tables and minimalist design elements.Modern Interior with Concrete Tables
  • Modern restaurant's interior design, showcasing spacious dining area with tables and chairs, kitchen, storage, and service arModern Restaurant Interior Design Floor Plan
  • An isometric view of a modern metallic floor plan showing the main entrance, landscape, landscape corridor, bathroom, dining Modern Opening Space Metallic Floor Plan
  • Modern, industrial-style switch panel with three horizontal lines.Modern Industrial Light Switch
  • Detailed restaurant floor plan depicting dining, kitchen, and other functional zones in a black and white color scheme.Restaurant Floor Plan
  • A dark, detailed wall in an interior design setting with wood panels and rock elements.Dark Interior Detailed Wall
  • Floor plan of a multi-functional space with seating areas and a staircase.Multi-Functional Space Floor Plan
  • A detailed floor plan of a cafe bar, showing different zones such as entrance, seating, and kitchen areas.Cafe Bar Floor Plan