FeelDesign LogoFeelDesign

Modern Minimalist Home Interior

Sophisticated Bathroom Interior
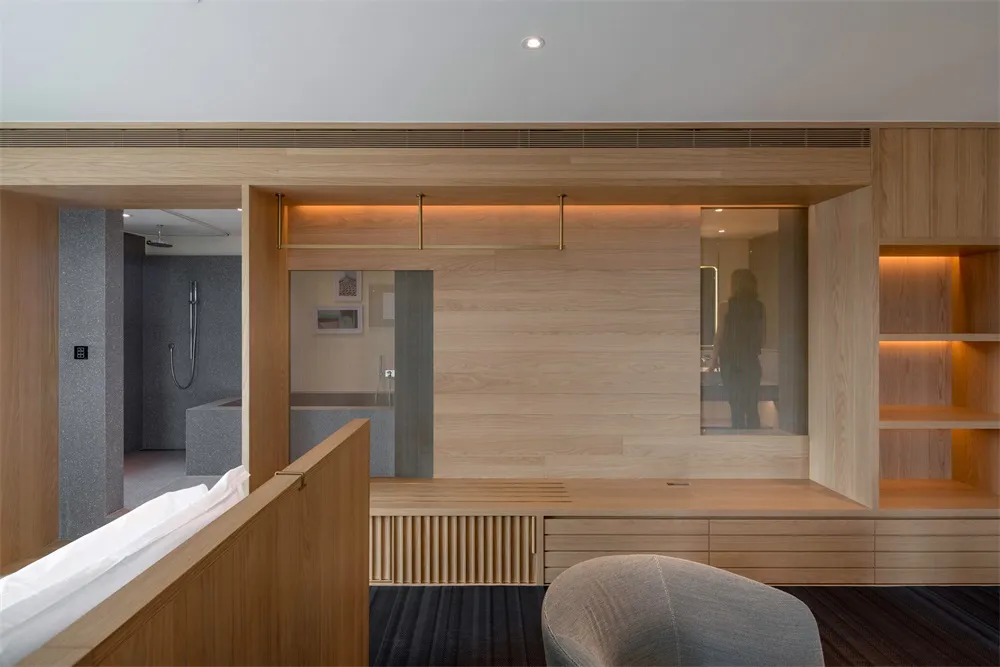
Sophisticated Bathroom Interior

Modern minimalist home interior with wooden finishes and a spacious, open layout.

Modern Minimalist Home Interior

interior design · wood · residential space

A modern minimalist home interior designed with natural wood finishes and a spacious, open layout, emphasizing functionality and simplicity.

Tags

homeinteriormodernminimalistwooden

Modern Minimalist Home Interior

interior design · wood · residential space

A modern minimalist home interior designed with natural wood finishes and a spacious, open layout, emphasizing functionality and simplicity.

Tags

homeinteriormodernminimalistwooden

About this design

Modern minimalist home interior with wooden finishes and a spacious, open layout.

Style
interior design
Materials
wood
Subject
residential space

Related interior design designs

  • Minimalist bedroom interior with concrete floor planMinimalist Bedroom Concrete Layout
  • A modern restaurant interior with wooden tables and chairs, concrete walls, and a high ceiling.Modern Restaurant with Wood and Concrete
  • Modern living room featuring a metal sculpture shelf displaying books and decorative items.Metal Sculpture Shelf in a Living Room
  • A modern retail storefront featuring glass columns and a minimalist design.Modern Retail Storefront with Glass Columns
  • A minimalist concrete counter displaying various types of food items in an industrial design setting.Modern Food Display Concrete
  • A minimalist interior features a large window overlooking the ocean, with minimal furniture and clean lines.Minimalist Ocean View Window
  • A modern bathroom display featuring concrete materials, showcasing contemporary design elements.Modern Bathroom Display Concrete
  • A modern retail space featuring a glass counter and reflective surfaces.Modern Retail Space Glass Counter

Modern Minimalist Home Interior

Sophisticated Bathroom Interior

Sophisticated Bathroom Interior

Modern minimalist home interior with wooden finishes and a spacious, open layout.

Modern Minimalist Home Interior

interior design · wood · residential space

A modern minimalist home interior designed with natural wood finishes and a spacious, open layout, emphasizing functionality and simplicity.

Tags

homeinteriormodernminimalistwooden

Modern Minimalist Home Interior

interior design · wood · residential space

A modern minimalist home interior designed with natural wood finishes and a spacious, open layout, emphasizing functionality and simplicity.

Tags

homeinteriormodernminimalistwooden

About this design

Modern minimalist home interior with wooden finishes and a spacious, open layout.

Style
interior design
Materials
wood
Subject
residential space

Related interior design designs

  • Minimalist bedroom interior with concrete floor planMinimalist Bedroom Concrete Layout
  • A modern restaurant interior with wooden tables and chairs, concrete walls, and a high ceiling.Modern Restaurant with Wood and Concrete
  • Modern living room featuring a metal sculpture shelf displaying books and decorative items.Metal Sculpture Shelf in a Living Room
  • A modern retail storefront featuring glass columns and a minimalist design.Modern Retail Storefront with Glass Columns
  • A minimalist concrete counter displaying various types of food items in an industrial design setting.Modern Food Display Concrete
  • A minimalist interior features a large window overlooking the ocean, with minimal furniture and clean lines.Minimalist Ocean View Window
  • A modern bathroom display featuring concrete materials, showcasing contemporary design elements.Modern Bathroom Display Concrete
  • A modern retail space featuring a glass counter and reflective surfaces.Modern Retail Space Glass Counter