FeelDesign LogoFeelDesign

Modular Building Assembly Paper

Elegant Floor Plan Project
Elegant Floor Plan Project

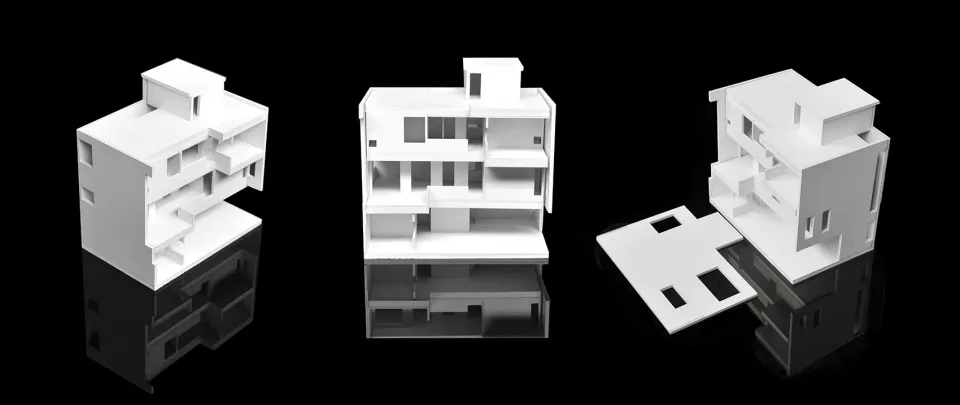
White architectural model of a modular building structure on a black reflective surface.

Modular Building Assembly Paper

architecture · paper · building design

Modular building design Assembly features Paper model Paper-based construction for Design visualization.

Tags

architecturebuilding designmodular designpaper modelsconstruction visualization

Modular Building Assembly Paper

architecture · paper · building design

Modular building design Assembly features Paper model Paper-based construction for Design visualization.

Tags

architecturebuilding designmodular designpaper modelsconstruction visualization

About this design

White architectural model of a modular building structure on a black reflective surface.

Style
architecture
Materials
paper
Subject
building design

Related architecture designs

  • Detailed technical drawing of an indoor architectural design featuring glass, plywood, and metal elements.Modern Interior Design with Glass, Plywood and Met
  • Modern entrance featuring stone walls, steps leading to an open space.Modern Entrance Stone
  • Modern interior design featuring a wooden-paneled ceiling with integrated skylights, providing natural light and a sleek, conModern Interior Wood-Panels Ceiling
  • A 2D architectural drawing of a restaurant's floor plan featuring concrete materials and outdoor seating areas.Concrete Restaurant Floor Plan
  • Schematic section of a modern shopping center with concrete and glass materials.Modern Shopping Center Concrete Glass
  • Blueprints showing an architectural elevation of a restaurant from parking lot and Ninh Chu beach perspectives.Restaurant Plan from Parking Lot and Ninh Chu Beac
  • A detailed architectural model displaying a building's floor plan.Architectural Model Floor Plan
  • Cross-section drawing of an indoor restaurant with glass panels and steel beams, showing various functional zones.Indoor Restaurant Glass Panel Cross-section

Modular Building Assembly Paper

Elegant Floor Plan Project

Elegant Floor Plan Project

White architectural model of a modular building structure on a black reflective surface.

Modular Building Assembly Paper

architecture · paper · building design

Modular building design Assembly features Paper model Paper-based construction for Design visualization.

Tags

architecturebuilding designmodular designpaper modelsconstruction visualization

Modular Building Assembly Paper

architecture · paper · building design

Modular building design Assembly features Paper model Paper-based construction for Design visualization.

Tags

architecturebuilding designmodular designpaper modelsconstruction visualization

About this design

White architectural model of a modular building structure on a black reflective surface.

Style
architecture
Materials
paper
Subject
building design

Related architecture designs

  • Detailed technical drawing of an indoor architectural design featuring glass, plywood, and metal elements.Modern Interior Design with Glass, Plywood and Met
  • Modern entrance featuring stone walls, steps leading to an open space.Modern Entrance Stone
  • Modern interior design featuring a wooden-paneled ceiling with integrated skylights, providing natural light and a sleek, conModern Interior Wood-Panels Ceiling
  • A 2D architectural drawing of a restaurant's floor plan featuring concrete materials and outdoor seating areas.Concrete Restaurant Floor Plan
  • Schematic section of a modern shopping center with concrete and glass materials.Modern Shopping Center Concrete Glass
  • Blueprints showing an architectural elevation of a restaurant from parking lot and Ninh Chu beach perspectives.Restaurant Plan from Parking Lot and Ninh Chu Beac
  • A detailed architectural model displaying a building's floor plan.Architectural Model Floor Plan
  • Cross-section drawing of an indoor restaurant with glass panels and steel beams, showing various functional zones.Indoor Restaurant Glass Panel Cross-section