FeelDesign LogoFeelDesign

Mountopia White Wall Mountain View

Minimalist Floor Plan Project
Minimalist Floor Plan Project

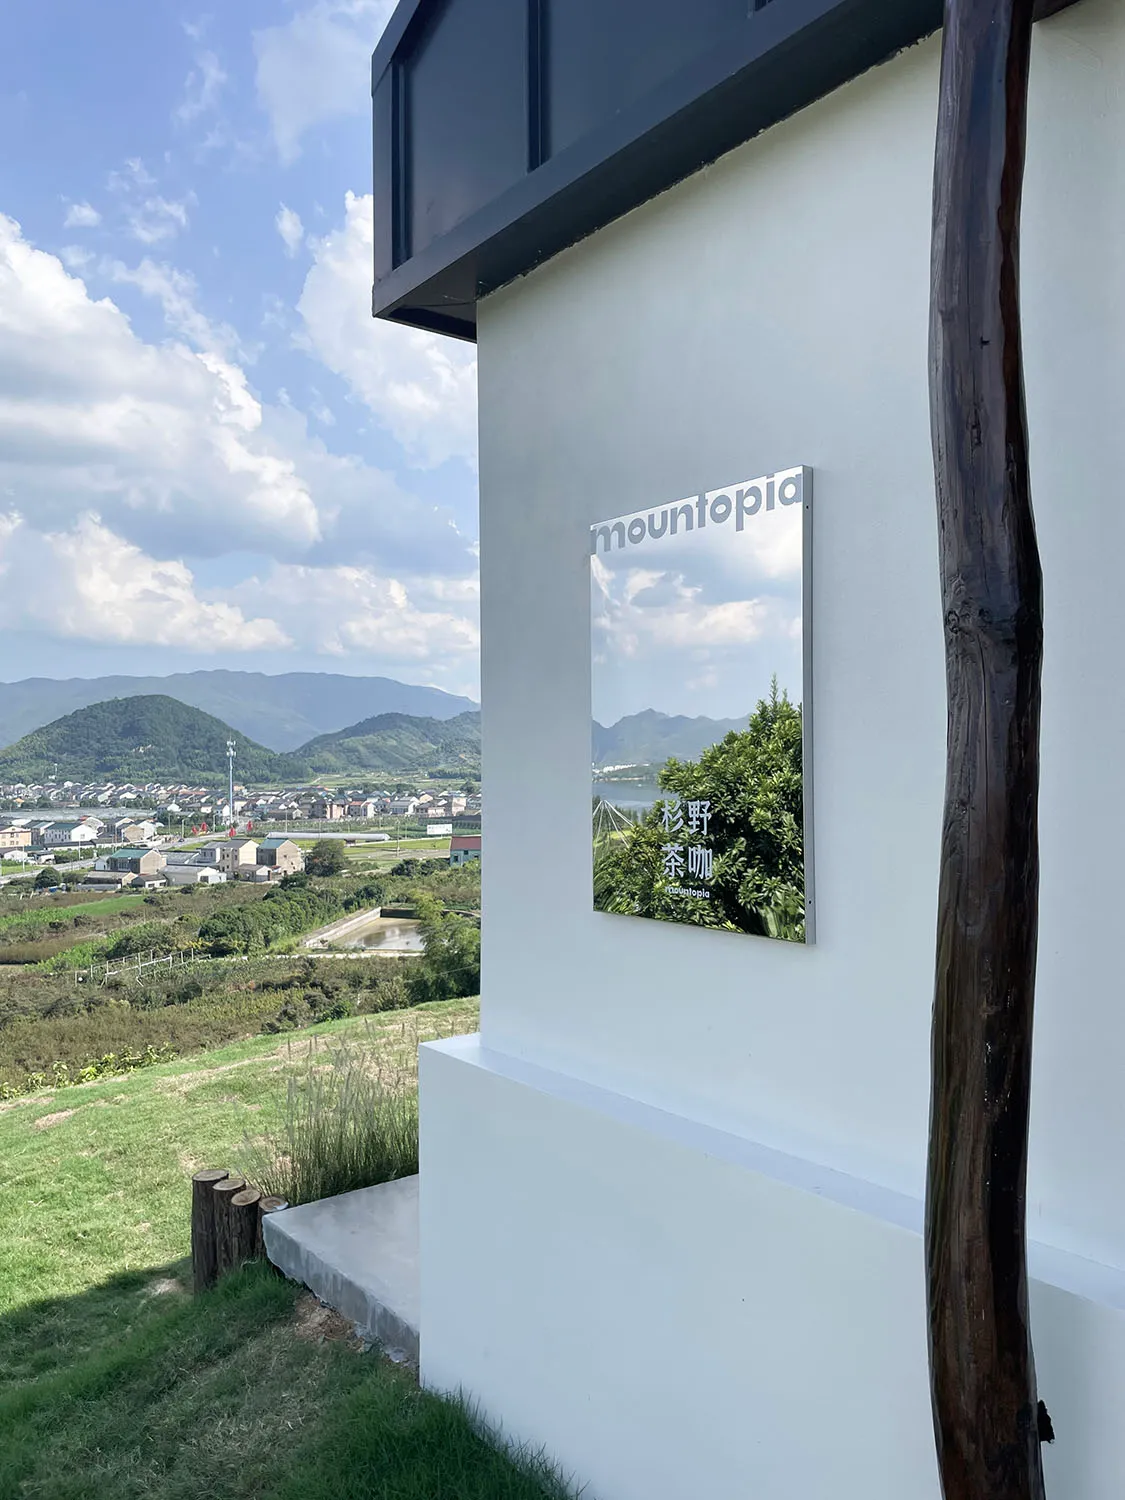
A white wall with a sign reading 'mountopia' and a wooden post, overlooking a scenic landscape.

Mountopia White Wall Mountain View

architecture · wood, concrete · exteriors

Mountopia: Architectural exterior with panoramic mountain views.

Tags

architectureexteriormountainslandscapedesign

Mountopia White Wall Mountain View

architecture · wood, concrete · exteriors

Mountopia: Architectural exterior with panoramic mountain views.

Tags

architectureexteriormountainslandscapedesign

About this design

A white wall with a sign reading 'mountopia' and a wooden post, overlooking a scenic landscape.

Style
architecture
Materials
wood, concrete
Subject
exteriors

Related architecture designs

  • Modern wooden reception desk in the Muji Hotel Beijing lobby.Muji Hotel Beijing Reception Desk Interior Design
  • MUJI Hotel exterior with a brick wall and large windows.MUJI Hotel Exterior with Brick Wall
  • MUJI HOTEL SHENZHEN Interior with stone wall backgroundMUJI HOTEL SHENZHEN Interior
  • Floor plan showcasing various functional zones and design features.Multi-Functional Architectural Floor Plan
  • Floor plan of a multi-functional space with seating areas and a staircase.Multi-Functional Space Floor Plan
  • Floor plan of a multi-functional architectural space with detailed blueprints and sections highlighting various design elemenMulti-Functional Space Floor Plan
  • Floor plan showcasing the transformation of a residential space into a multi-functional area with various zones.Multi-functional Space Renovation Plan
  • Four elevations of a multi-level commercial building showcasing exterior concrete structures with people and birds depicted iMulti-Level Commercial Building Concrete