Multi-Level Rooftop Terrace with Lush Courtyard and City Skyline

392㎡
Multi-Level Rooftop Terrace with Lush Courtyard and City Skyline
rooftop terrace · glass and concrete · courtyard garden
An elevated urban oasis where modern architecture meets abundant greenery against a dramatic city backdrop.
Multi-Level Rooftop Terrace with Lush Courtyard and City Skyline
rooftop terrace · glass and concrete · courtyard garden
An elevated urban oasis where modern architecture meets abundant greenery against a dramatic city backdrop.
About this design
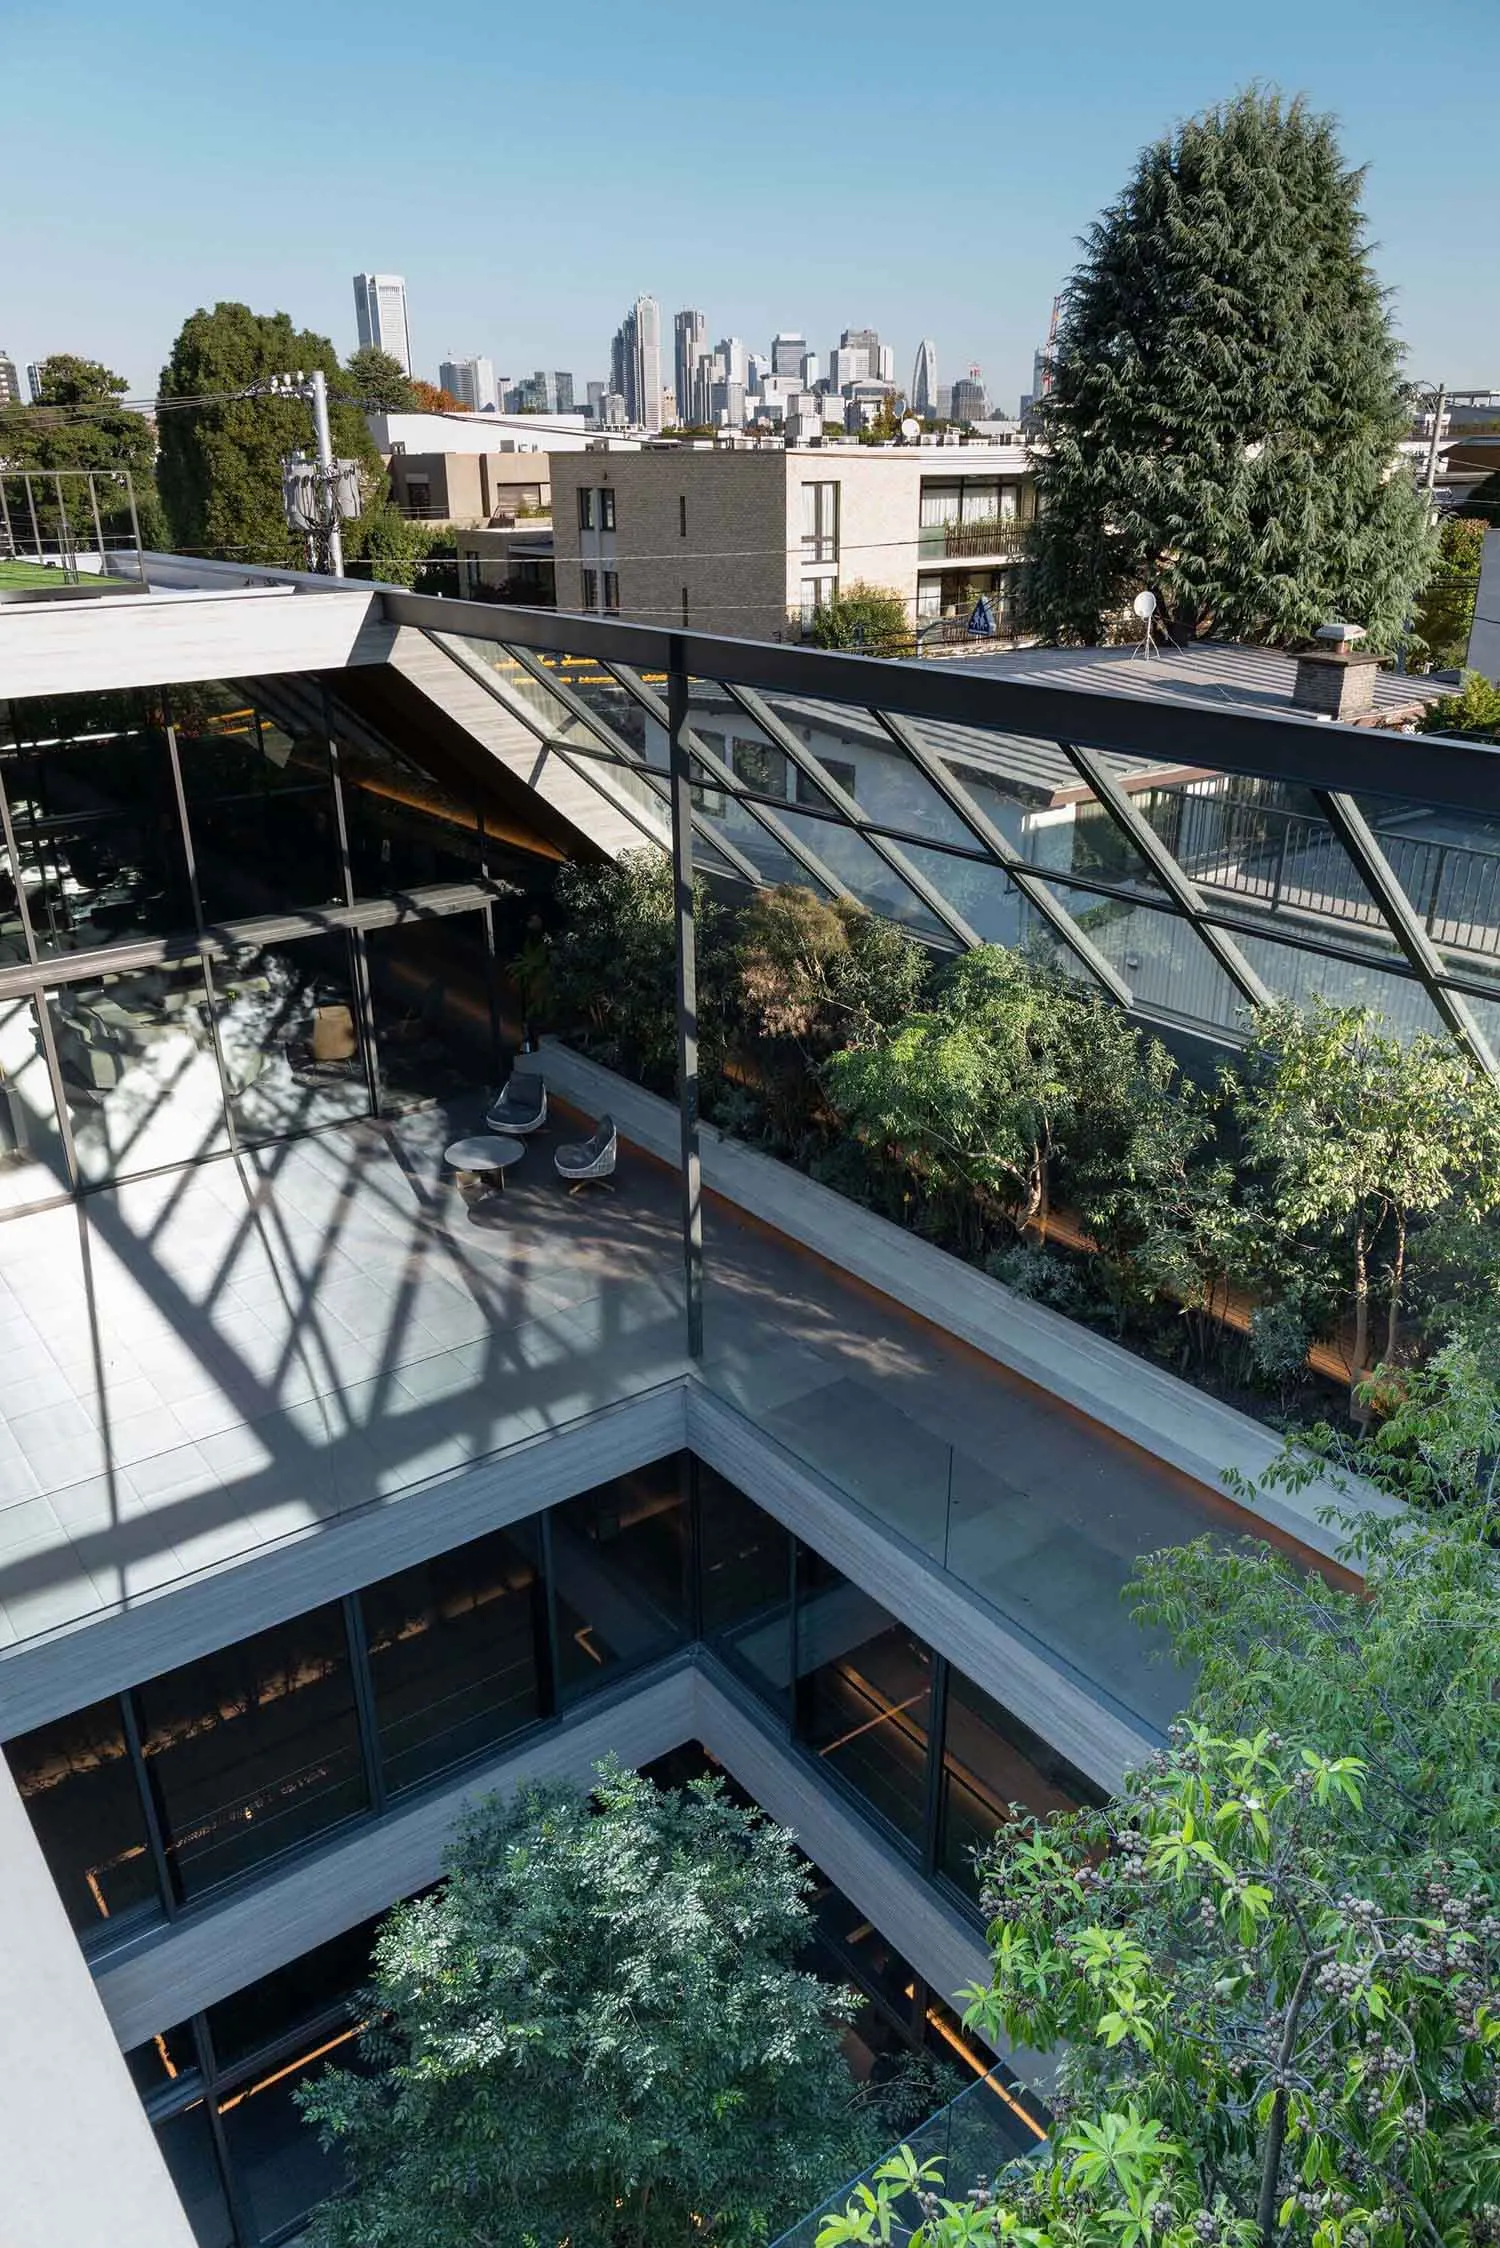
This striking architectural composition reveals a sophisticated multi-level rooftop terrace that masterfully integrates indoor and outdoor living. The dominant palette consists of cool concrete greys, deep charcoal metal framing, and the vibrant emerald tones of abundant foliage. Materials feature extensive use of structural glass, smooth concrete flooring, and black steel beams that create dramatic geometric lines. Natural daylight floods the space, casting strong linear shadows across the pale concrete surfaces while warm artificial lighting subtly highlights the garden pathways below. The spatial layout centers around a lush, multi-story courtyard garden filled with mature trees and shrubs that soften the hard architectural edges. A seating area with contemporary lounge chairs and a small table occupies the upper terrace, offering an intimate vantage point for enjoying the panoramic city skyline. This design perfectly suits urban professionals and design enthusiasts seeking a serene green sanctuary within a dense metropolitan environment, demonstrating how thoughtful architecture can create breathing space even in the heart of a bustling city.
- Style
- rooftop terrace
- Materials
- glass and concrete
- Subject
- courtyard garden