FeelDesign LogoFeelDesign

Multi-View Office Space with Natural Light

B

Beijing ThéATRE Tea Gathering Venue Shanju Tea Scene Concept Store
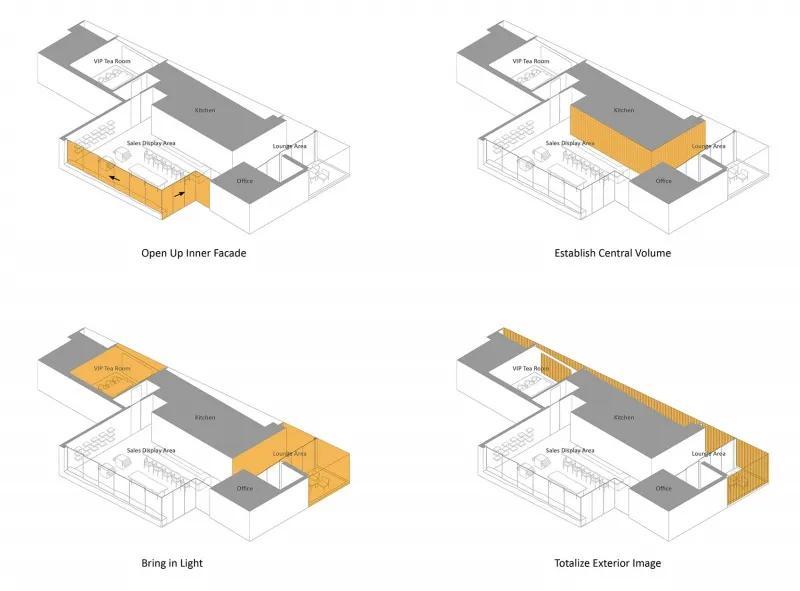
Well-lit office space with chairs and dining tables, natural light from windows, and multiple views of the layout

Multi-View Office Space with Natural Light

office space · wood · interior design

Multi-View Office Space with Natural Light

Tags

office-spacenatural-lightmeeting-spacedining-areamodern

Multi-View Office Space with Natural Light

office space · wood · interior design

Multi-View Office Space with Natural Light

Tags

office-spacenatural-lightmeeting-spacedining-areamodern

About this design

Well-lit office space with chairs and dining tables, natural light from windows, and multiple views of the layout

Style
office space
Materials
wood
Subject
interior design

Related office space designs

  • A 2D architectural drawing depicting a neutral-colors conference center layout.Neutral Colors Office Space
  • A clean and organized office space with a white floor, a countertop with several oranges, and a neutral atmosphereNeutral Office Space with Orange Accents
  • A calm and organized office space with a pink desk, two chairs, and a book, set against a neutral-toned backgroundNeutral Office Space with Pink Desk
  • A woman walks down a professional office hallway with two doors, one on either sideOffice Hallway with Doors
  • A woman walks down an office hallway with two potted plants and a suitcase on the floorOffice Hallway with Greenery
  • A man walks down a professional office hallway with two other people present, surrounded by a focused work environmentOffice Hallway with Professional Atmosphere
  • A woman walks down a hallway in an office building with a tiled floor, doors, and chairs for seatingOffice Hallway with Seating
  • A clean and well-organized office hallway with white walls and two large pillars on either side, creating a sense of spaciousnessOffice Hallway with White Columns

Multi-View Office Space with Natural Light

B

Beijing ThéATRE Tea Gathering Venue Shanju Tea Scene Concept Store

Well-lit office space with chairs and dining tables, natural light from windows, and multiple views of the layout

Multi-View Office Space with Natural Light

office space · wood · interior design

Multi-View Office Space with Natural Light

Tags

office-spacenatural-lightmeeting-spacedining-areamodern

Multi-View Office Space with Natural Light

office space · wood · interior design

Multi-View Office Space with Natural Light

Tags

office-spacenatural-lightmeeting-spacedining-areamodern

About this design

Well-lit office space with chairs and dining tables, natural light from windows, and multiple views of the layout

Style
office space
Materials
wood
Subject
interior design

Related office space designs

  • A 2D architectural drawing depicting a neutral-colors conference center layout.Neutral Colors Office Space
  • A clean and organized office space with a white floor, a countertop with several oranges, and a neutral atmosphereNeutral Office Space with Orange Accents
  • A calm and organized office space with a pink desk, two chairs, and a book, set against a neutral-toned backgroundNeutral Office Space with Pink Desk
  • A woman walks down a professional office hallway with two doors, one on either sideOffice Hallway with Doors
  • A woman walks down an office hallway with two potted plants and a suitcase on the floorOffice Hallway with Greenery
  • A man walks down a professional office hallway with two other people present, surrounded by a focused work environmentOffice Hallway with Professional Atmosphere
  • A woman walks down a hallway in an office building with a tiled floor, doors, and chairs for seatingOffice Hallway with Seating
  • A clean and well-organized office hallway with white walls and two large pillars on either side, creating a sense of spaciousnessOffice Hallway with White Columns