FeelDesign LogoFeelDesign

Narrow Hotel Corridor with Curved Oak Reception Desk

F

From Pasture to City - Ningda Ocean and Cow Experience Restaurant, Beijing
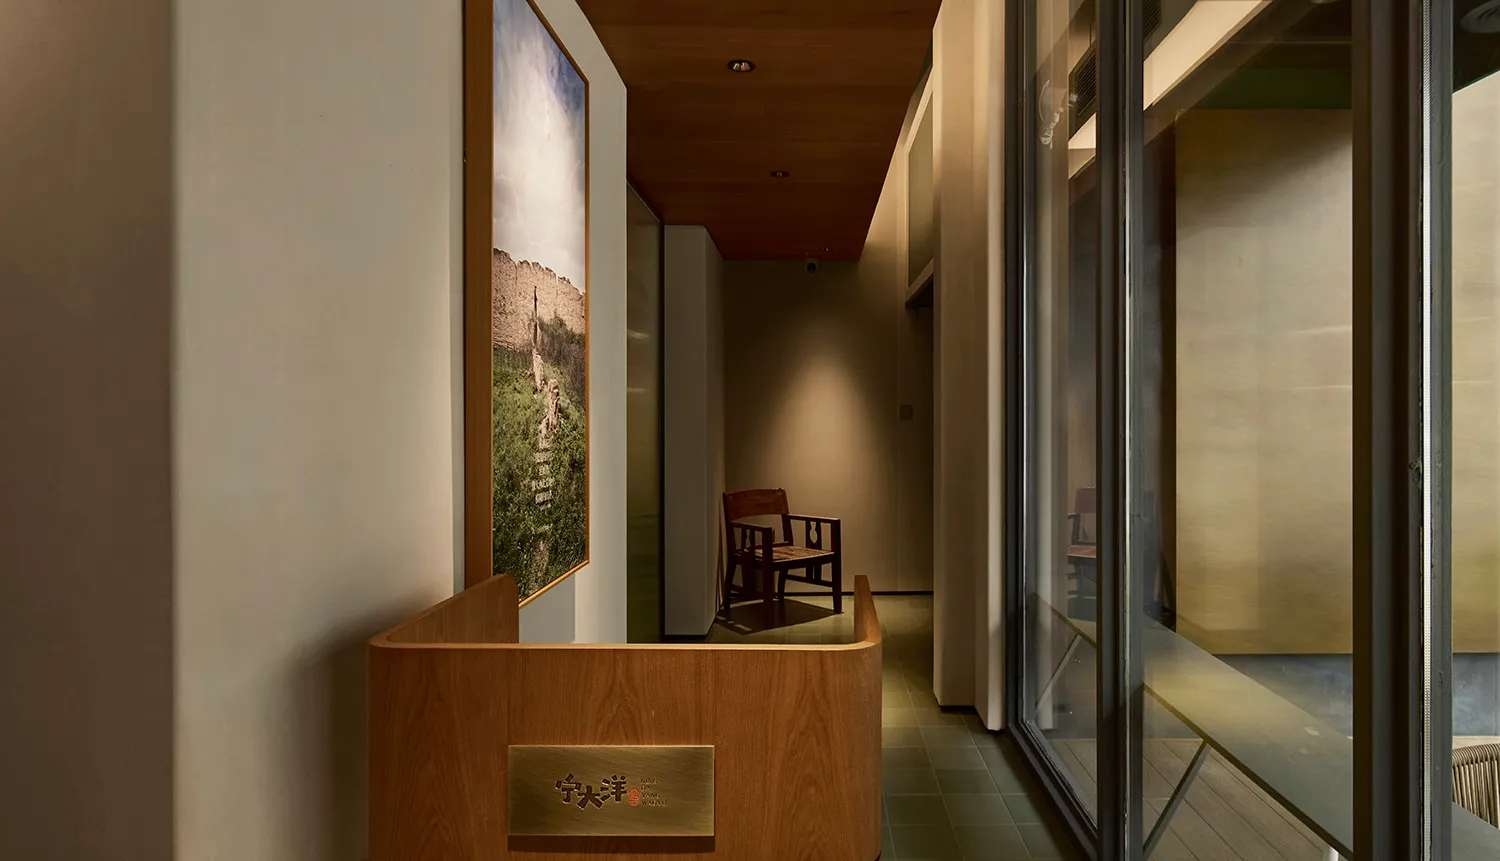
Narrow modern hallway featuring a curved oak reception desk, large landscape photograph, wooden chair, and warm ambient lighting.

Narrow Hotel Corridor with Curved Oak Reception Desk

hallway · oak · reception desk

Warm wood tones and soft lighting create a tranquil passage leading to guest areas.

Tags

hotel-corridoroak-reception-deskminimalist-hallwaywarm-wood-interiorboutique-hotel-design

Narrow Hotel Corridor with Curved Oak Reception Desk

hallway · oak · reception desk

Warm wood tones and soft lighting create a tranquil passage leading to guest areas.

Tags

hotel-corridoroak-reception-deskminimalist-hallwaywarm-wood-interiorboutique-hotel-design

About this design

This sophisticated narrow corridor showcases a minimalist yet warm design language. The dominant palette consists of rich honey-toned oak, soft beige walls, and muted grey floor tiles, creating a calming and luxurious atmosphere. A custom curved oak reception desk with a brass nameplate serves as the focal point, its organic shape contrasting with the linear geometry of the hallway. Natural wood ceilings and recessed lighting provide layered illumination that highlights the texture of the materials while maintaining an intimate mood. A large framed photograph of the Great Wall adds cultural depth and a touch of green to the otherwise neutral scheme. A classic wooden armchair placed further down the corridor offers a moment of pause. The spatial layout efficiently maximizes the narrow footprint while maintaining an open, uncluttered feel. This design perfectly suits boutique hotels, luxury ryokans, or high-end residential entrance halls where understated elegance and cultural sensitivity are paramount.

Style
hallway
Materials
oak
Subject
reception desk

Palette

brown #837052
orange #433521
black #361803

Related hallway designs

  • Dark hallway with wooden walls and floors, metal door handles, and limited natural lightDark and Moody Hallway with Wooden Accents
  • A minimalist white wall with two lights mounted on it, in a possibly empty hallway or small spaceSimple White Wall Space with Two Lights
  • A grand ornate hallway with wooden walls and floors, featuring red-accented doors and warm lighting that enhances the beauty of the architectureOrnate Hallway with Wooden Accents
  • A dimly lit hallway with a wooden floor and lined with doors on both sides, creating a subdued atmosphereSubdued Office or Residential Hallway with Wooden Floor
  • A dark and narrow hallway with a tree sculpture made of branches and leaves, surrounded by potted plants and a sense of natural ambiance

Narrow Hotel Corridor with Curved Oak Reception Desk

F

From Pasture to City - Ningda Ocean and Cow Experience Restaurant, Beijing

Narrow modern hallway featuring a curved oak reception desk, large landscape photograph, wooden chair, and warm ambient lighting.

Narrow Hotel Corridor with Curved Oak Reception Desk

hallway · oak · reception desk

Warm wood tones and soft lighting create a tranquil passage leading to guest areas.

Tags

hotel-corridoroak-reception-deskminimalist-hallwaywarm-wood-interiorboutique-hotel-design

Narrow Hotel Corridor with Curved Oak Reception Desk

hallway · oak · reception desk

Warm wood tones and soft lighting create a tranquil passage leading to guest areas.

Tags

hotel-corridoroak-reception-deskminimalist-hallwaywarm-wood-interiorboutique-hotel-design

About this design

This sophisticated narrow corridor showcases a minimalist yet warm design language. The dominant palette consists of rich honey-toned oak, soft beige walls, and muted grey floor tiles, creating a calming and luxurious atmosphere. A custom curved oak reception desk with a brass nameplate serves as the focal point, its organic shape contrasting with the linear geometry of the hallway. Natural wood ceilings and recessed lighting provide layered illumination that highlights the texture of the materials while maintaining an intimate mood. A large framed photograph of the Great Wall adds cultural depth and a touch of green to the otherwise neutral scheme. A classic wooden armchair placed further down the corridor offers a moment of pause. The spatial layout efficiently maximizes the narrow footprint while maintaining an open, uncluttered feel. This design perfectly suits boutique hotels, luxury ryokans, or high-end residential entrance halls where understated elegance and cultural sensitivity are paramount.

Style
hallway
Materials
oak
Subject
reception desk

Palette

brown #837052
orange #433521
black #361803

Related hallway designs

  • Dark hallway with wooden walls and floors, metal door handles, and limited natural lightDark and Moody Hallway with Wooden Accents
  • A minimalist white wall with two lights mounted on it, in a possibly empty hallway or small spaceSimple White Wall Space with Two Lights
  • A grand ornate hallway with wooden walls and floors, featuring red-accented doors and warm lighting that enhances the beauty of the architectureOrnate Hallway with Wooden Accents
  • A dimly lit hallway with a wooden floor and lined with doors on both sides, creating a subdued atmosphereSubdued Office or Residential Hallway with Wooden Floor
  • A dark and narrow hallway with a tree sculpture made of branches and leaves, surrounded by potted plants and a sense of natural ambiance
#948873 #948873
#2E1F06 #2E1F06

How to get this look

  • Install a custom curved wooden reception desk with integrated brass signage to soften the narrow corridor
  • Use consistent warm wood tones across ceiling, desk, and furniture for visual continuity
  • Layer recessed ceiling lights with wall washing to create depth in a long, narrow space
  • Select one large-scale landscape photograph with green tones to break up neutral walls
  • Choose classic wooden seating with clean lines that complements the architectural detailing
Dark and Narrow Hallway with Tree Sculpture
  • A modern hallway with a stone wall and a glass wall, featuring two potted plants and a vase, adding greenery and decorationModern Hallway with Stone and Glass Walls
  • Industrial-style hallway with concrete walls, a staircase, and natural light from a small window, illuminated by two lightsIndustrial Hallway with Concrete Walls and Staircase
  • A colorful hallway with a staircase, painted walls in pink, green, and purple, and lights on both sidesVibrant Colorful Hallway with Staircase
  • #948873 #948873
    #2E1F06 #2E1F06

    How to get this look

    • Install a custom curved wooden reception desk with integrated brass signage to soften the narrow corridor
    • Use consistent warm wood tones across ceiling, desk, and furniture for visual continuity
    • Layer recessed ceiling lights with wall washing to create depth in a long, narrow space
    • Select one large-scale landscape photograph with green tones to break up neutral walls
    • Choose classic wooden seating with clean lines that complements the architectural detailing
    Dark and Narrow Hallway with Tree Sculpture
  • A modern hallway with a stone wall and a glass wall, featuring two potted plants and a vase, adding greenery and decorationModern Hallway with Stone and Glass Walls
  • Industrial-style hallway with concrete walls, a staircase, and natural light from a small window, illuminated by two lightsIndustrial Hallway with Concrete Walls and Staircase
  • A colorful hallway with a staircase, painted walls in pink, green, and purple, and lights on both sidesVibrant Colorful Hallway with Staircase