Narrow Stone Courtyard with Potted Palm
Fuzhou Jīn Qú 1912 Cultural Hostel
Narrow Stone Courtyard with Potted Palm
courtyard · stone · narrow alleyway
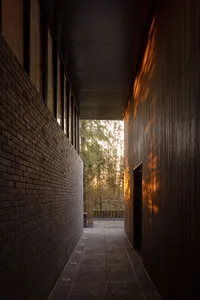
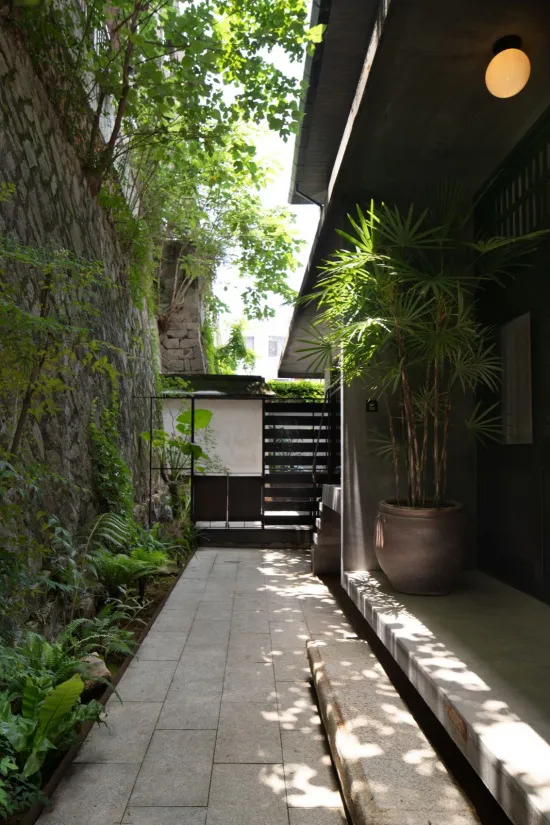
Dappled sunlight filters through overhead foliage onto a serene, plant-lined passage between a historic stone wall and a contemporary building.
Narrow Stone Courtyard with Potted Palm
courtyard · stone · narrow alleyway
Dappled sunlight filters through overhead foliage onto a serene, plant-lined passage between a historic stone wall and a contemporary building.
About this design
This intimate narrow courtyard showcases a harmonious blend of old and new. The dominant palette consists of cool greys from the rough-hewn stone wall and smooth concrete architecture, warmed by earthy terracotta tones of the large planter and the lush greens of various foliage. Materials include aged stone masonry, contemporary concrete, large-format grey paving tiles, and natural wood elements on the gate. Natural dappled lighting creates a dynamic play of light and shadow across the space, enhanced by the overhead tree canopy. The mood is tranquil, contemplative, and inviting. Spatially, the long, narrow layout draws the eye toward the slatted gate at the end, creating a sense of depth despite the constrained width. A substantial potted fan palm on a raised concrete ledge adds vertical interest and softens the architectural lines. This design perfectly suits those seeking a peaceful urban retreat, meditation space, or a stylish side passage that maximizes limited outdoor area while connecting interior and exterior living.
- Style
- courtyard
- Materials
- stone
- Subject
- narrow alleyway
Palette
How to get this look
- Use a mix of mature potted palms and ferns to create layered greenery against hard surfaces
- Incorporate both rough stone walls and smooth concrete for textural contrast
- Choose large-format neutral paving tiles to visually widen a narrow passage
- Position a single oversized statement planter on a raised ledge for dramatic focal point
- Allow natural dappled sunlight by keeping the overhead space open to tree canopy