FeelDesign LogoFeelDesign

Nature Resort Architecture Amidst Greenery Roof

Classic Floor Plan Design
Classic Floor Plan Design

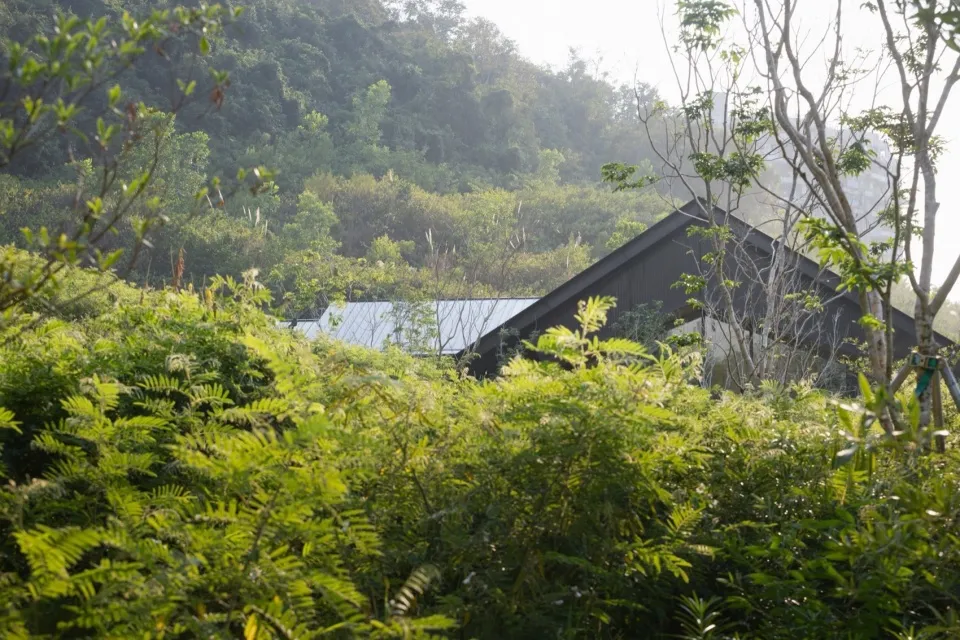
A picturesque rural landscape featuring a modern architecture building surrounded by lush greenery with a sloping roof.

Nature Resort Architecture Amidst Greenery Roof

architecture · natural · nature

Nature Resort building showcases contemporary architectural design elements for luxury accommodations and relaxation.

Tags

naturearchitecturegreenrelaxationluxury

Nature Resort Architecture Amidst Greenery Roof

architecture · natural · nature

Nature Resort building showcases contemporary architectural design elements for luxury accommodations and relaxation.

Tags

naturearchitecturegreenrelaxationluxury

About this design

A picturesque rural landscape featuring a modern architecture building surrounded by lush greenery with a sloping roof.

Style
architecture
Materials
natural
Subject
nature

Related architecture designs

  • A modular installation design with wood elements, showcasing NeiWai Active branding.NeiWai Active Installation Design
  • A detailed architectural layout of a restaurant with a neutral color scheme, showing sections such as entrance, beverage areaNeutrally Colored Restaurant Layout
  • Floor plan of a commercial interior design with neutral colors and layout.Neutral Commercial Interior Architecture Floor Pla
  • A minimalist, geometric interior design featuring neutral colors and smooth, rounded lines.Neutral Geometry Interior Design
  • A collage of neutral-colored materials and textures, including concrete, wood, and fabrics, arranged in a visually appealing
Neutral Materials Interior Design
  • Floor plan of a neutral-toned office space showing workstations and meeting areas.Neutral-Toned Office Space Plan
  • Modern, minimalist living room with neutral-toned furniture and decor.Neutral-Tones Living Room Interior
  • A detailed architectural drawing of a restaurant interior with neutral tones and open seating areas.Neutral-Tones Restaurant Interior Floor Plan