FeelDesign LogoFeelDesign

Neutral-Tone Living Room Floor Plan

Sophisticated Floor Plan Collection
Sophisticated Floor Plan Collection

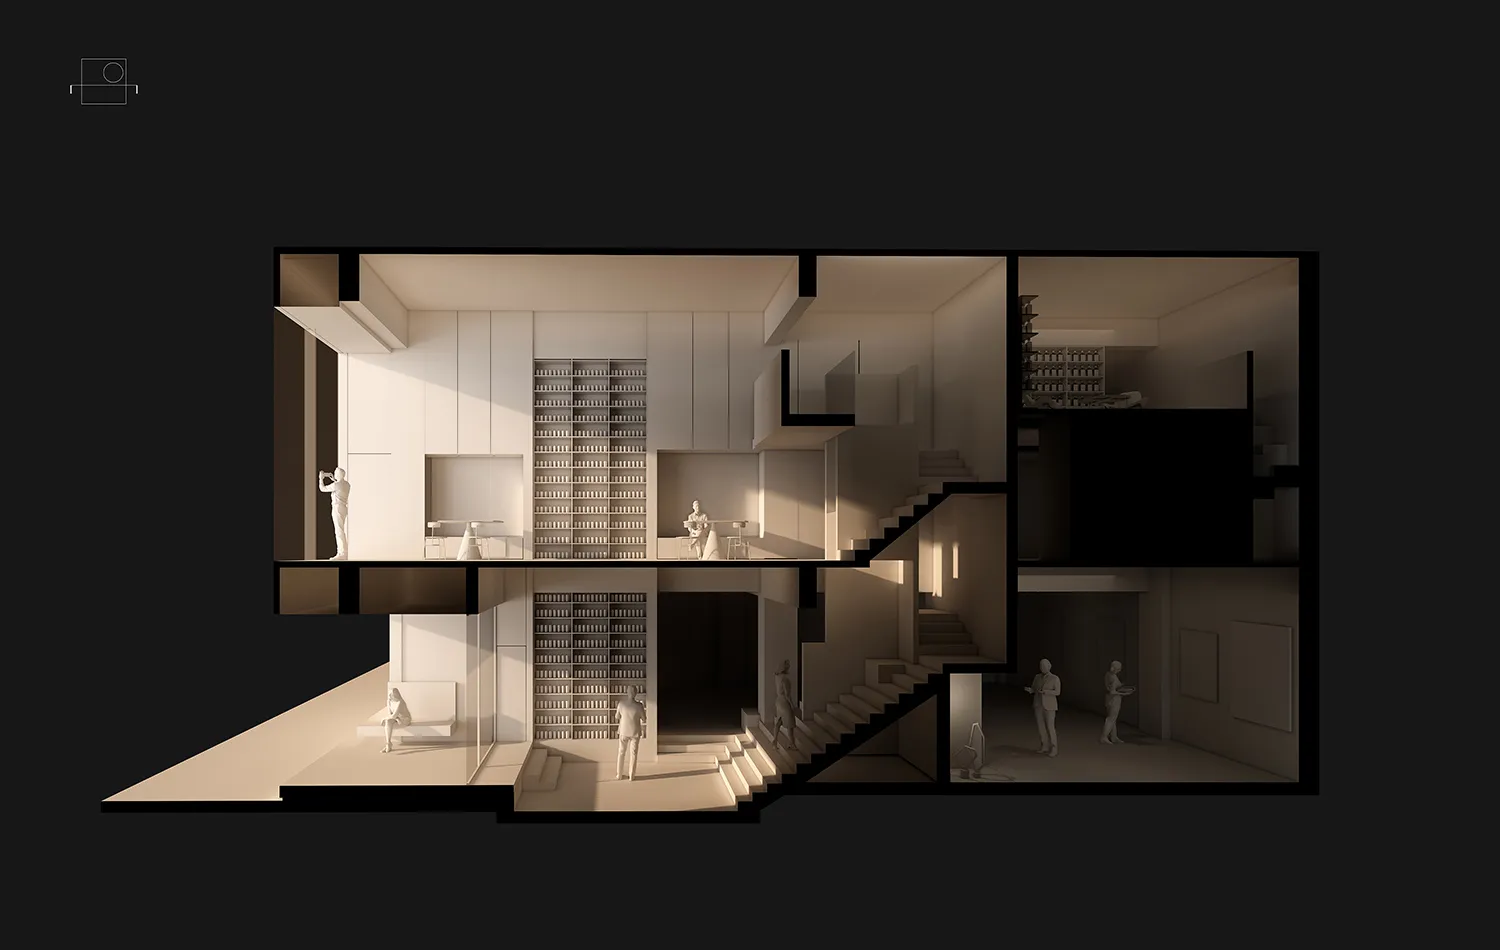
Cross-sectional view of a neutral-toned living room floor plan.

Neutral-Tone Living Room Floor Plan

interior design · neutral tones · living room

Neutral-toned Living Room Spaces designed for Elegant/Comfortable Living

Tags

interior-designneutral-tonesliving-roomfloor-planelegance

Neutral-Tone Living Room Floor Plan

interior design · neutral tones · living room

Neutral-toned Living Room Spaces designed for Elegant/Comfortable Living

Tags

interior-designneutral-tonesliving-roomfloor-planelegance

About this design

Cross-sectional view of a neutral-toned living room floor plan.

Style
interior design
Materials
neutral tones
Subject
living room

Related interior design designs

  • A modern lobby featuring marble and concrete elements.Modern Lobby with Marble and Concrete
  • A modern, minimalist living room with concrete walls, furniture, and lighting, featuring green sofas and decorative plants.Modern Living Room Concrete Lighting
  • A close-up image of a curved concrete surface with a smooth texture, highlighting architectural details.Modern Interior Concrete Detail
  • A modern concrete stairwell interior with minimalistic design.Modern Concrete Stairwell
  • Modern retail space featuring concrete elements and white wallsModern Retail Space Concrete
  • A minimalist space featuring concrete elements.Minimalist Space Concrete
  • Floor plan of a barbershop featuring tiled flooring.Barbershop Interior Tiles
  • A modern interior space with three large wooden pillars, bold colors, and simple shapes creating a striking visual impactModern Minimalist Interior with Wooden Pillars

Neutral-Tone Living Room Floor Plan

Sophisticated Floor Plan Collection

Sophisticated Floor Plan Collection

Cross-sectional view of a neutral-toned living room floor plan.

Neutral-Tone Living Room Floor Plan

interior design · neutral tones · living room

Neutral-toned Living Room Spaces designed for Elegant/Comfortable Living

Tags

interior-designneutral-tonesliving-roomfloor-planelegance

Neutral-Tone Living Room Floor Plan

interior design · neutral tones · living room

Neutral-toned Living Room Spaces designed for Elegant/Comfortable Living

Tags

interior-designneutral-tonesliving-roomfloor-planelegance

About this design

Cross-sectional view of a neutral-toned living room floor plan.

Style
interior design
Materials
neutral tones
Subject
living room

Related interior design designs

  • A modern lobby featuring marble and concrete elements.Modern Lobby with Marble and Concrete
  • A modern, minimalist living room with concrete walls, furniture, and lighting, featuring green sofas and decorative plants.Modern Living Room Concrete Lighting
  • A close-up image of a curved concrete surface with a smooth texture, highlighting architectural details.Modern Interior Concrete Detail
  • A modern concrete stairwell interior with minimalistic design.Modern Concrete Stairwell
  • Modern retail space featuring concrete elements and white wallsModern Retail Space Concrete
  • A minimalist space featuring concrete elements.Minimalist Space Concrete
  • Floor plan of a barbershop featuring tiled flooring.Barbershop Interior Tiles
  • A modern interior space with three large wooden pillars, bold colors, and simple shapes creating a striking visual impactModern Minimalist Interior with Wooden Pillars