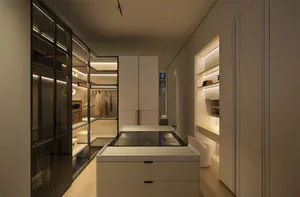
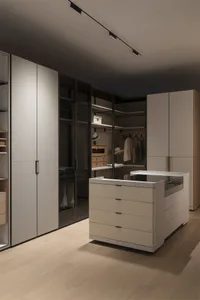
Oak and Marble Walk-in Closet with Floating Shelves
458m²
Oak and Marble Walk-in Closet with Floating Shelves
walk in closet · oak marble · dressing room
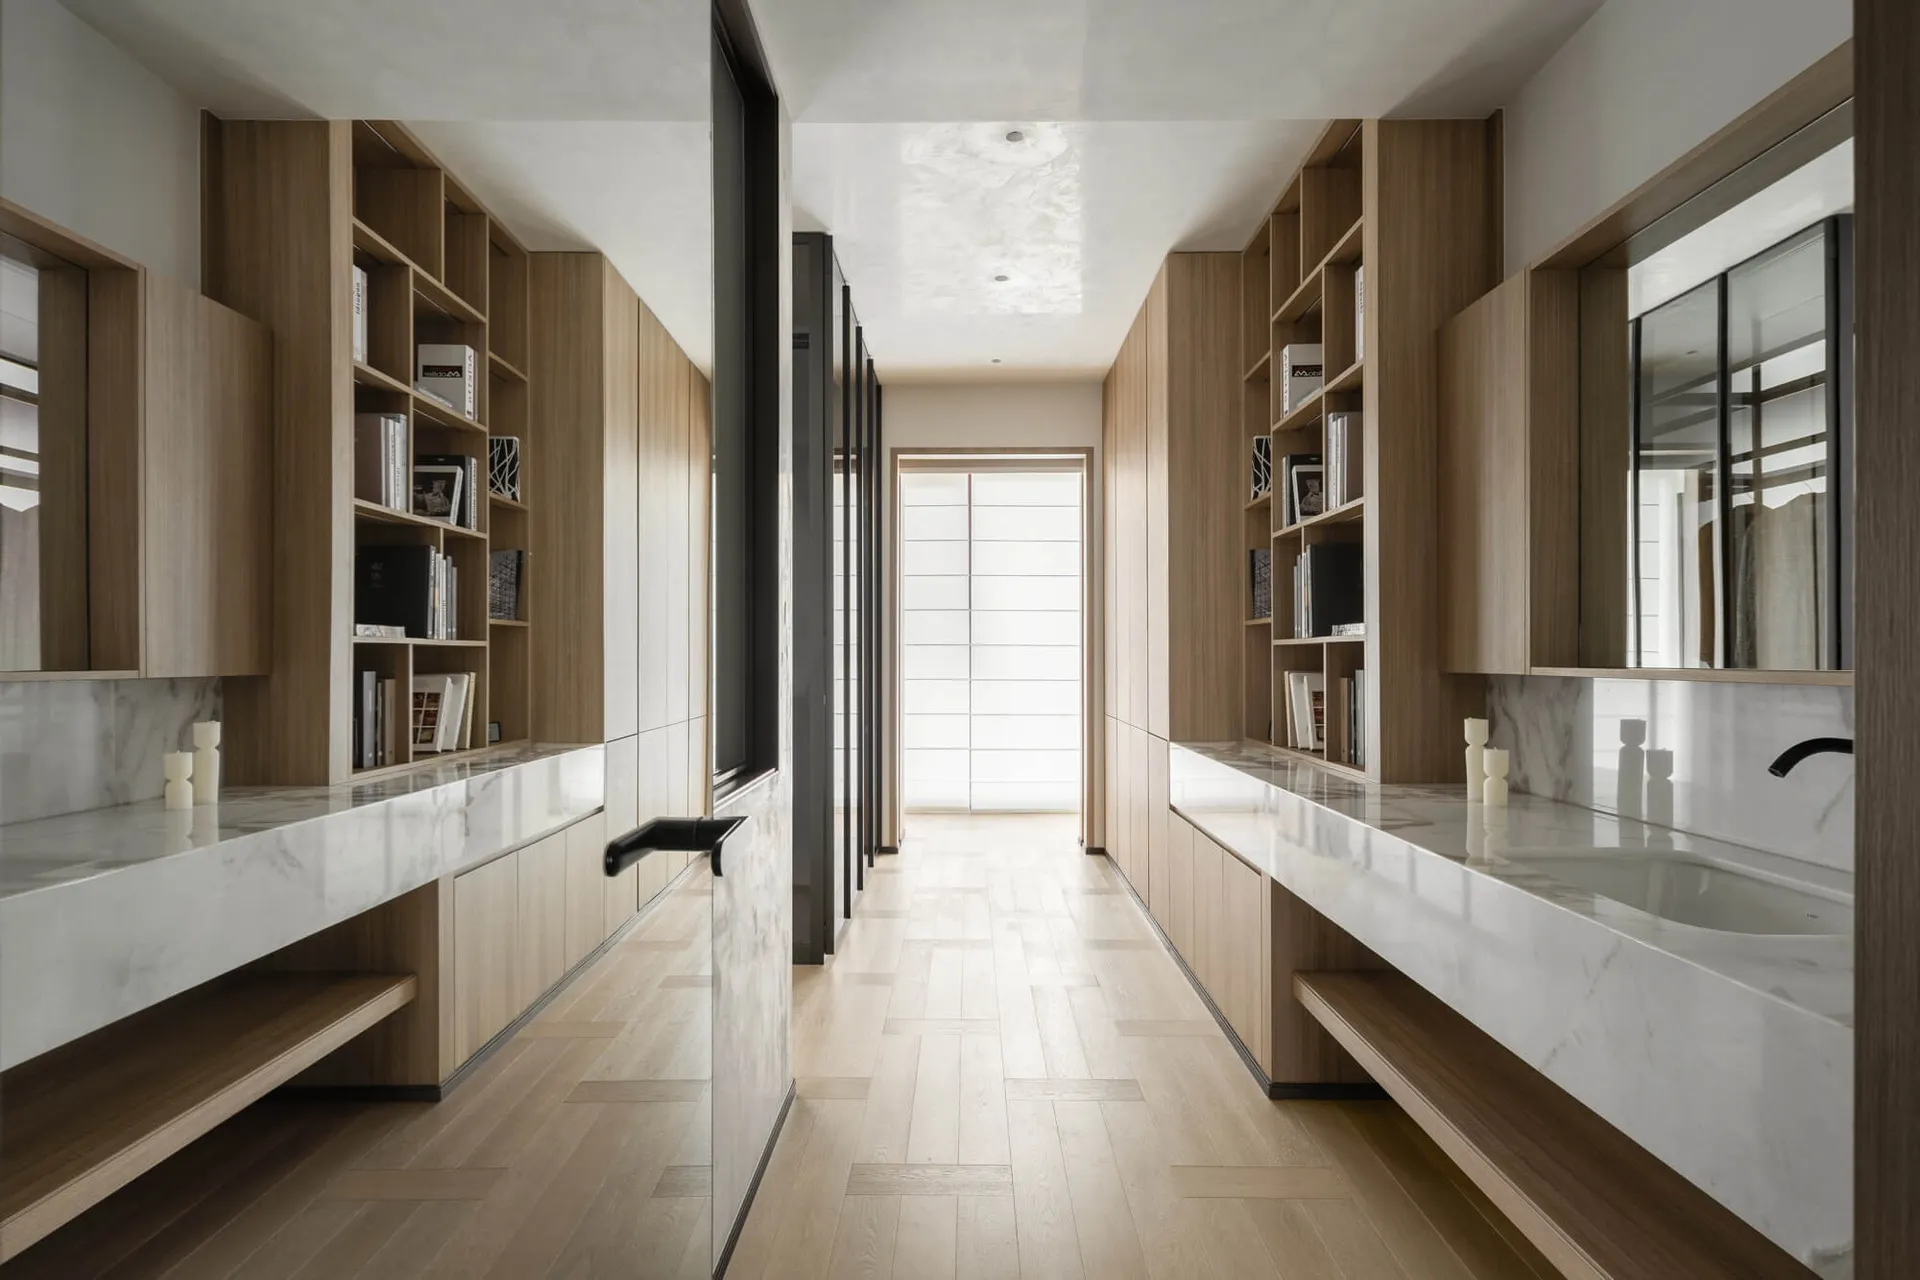
A serene, light-filled dressing corridor featuring warm oak cabinetry paired with luxurious marble countertops.
Oak and Marble Walk-in Closet with Floating Shelves
walk in closet · oak marble · dressing room
A serene, light-filled dressing corridor featuring warm oak cabinetry paired with luxurious marble countertops.
About this design
This elegant walk-in closet showcases a harmonious blend of natural materials and clean architectural lines. The dominant palette consists of warm, light oak tones contrasted with crisp white marble surfaces and soft neutral walls. Custom oak cabinetry lines both walls with a mix of open cubby shelving for accessories and closed storage for clothing, creating a highly functional and visually light environment. The floating marble countertops on either side serve as elegant dressing surfaces, one featuring a sleek black faucet integrated into what appears to be a utility or flower-arranging sink. The spatial layout is symmetrical and processional, drawing the eye down the long aisle toward a large, bright window at the end that floods the space with natural light. Recessed ceiling lights and a central modern fixture provide layered illumination. The overall mood is calm, luxurious, and meticulously organized. This design perfectly suits homeowners who value both aesthetics and practicality, ideal for a master bedroom suite or high-end apartment where a dedicated dressing room enhances the daily ritual of getting ready.
- Style
- walk in closet
- Materials
- oak marble
- Subject
- dressing room