FeelDesign LogoFeelDesign

Oak Butler Pantry with Warm Herringbone Floor

4

400㎡

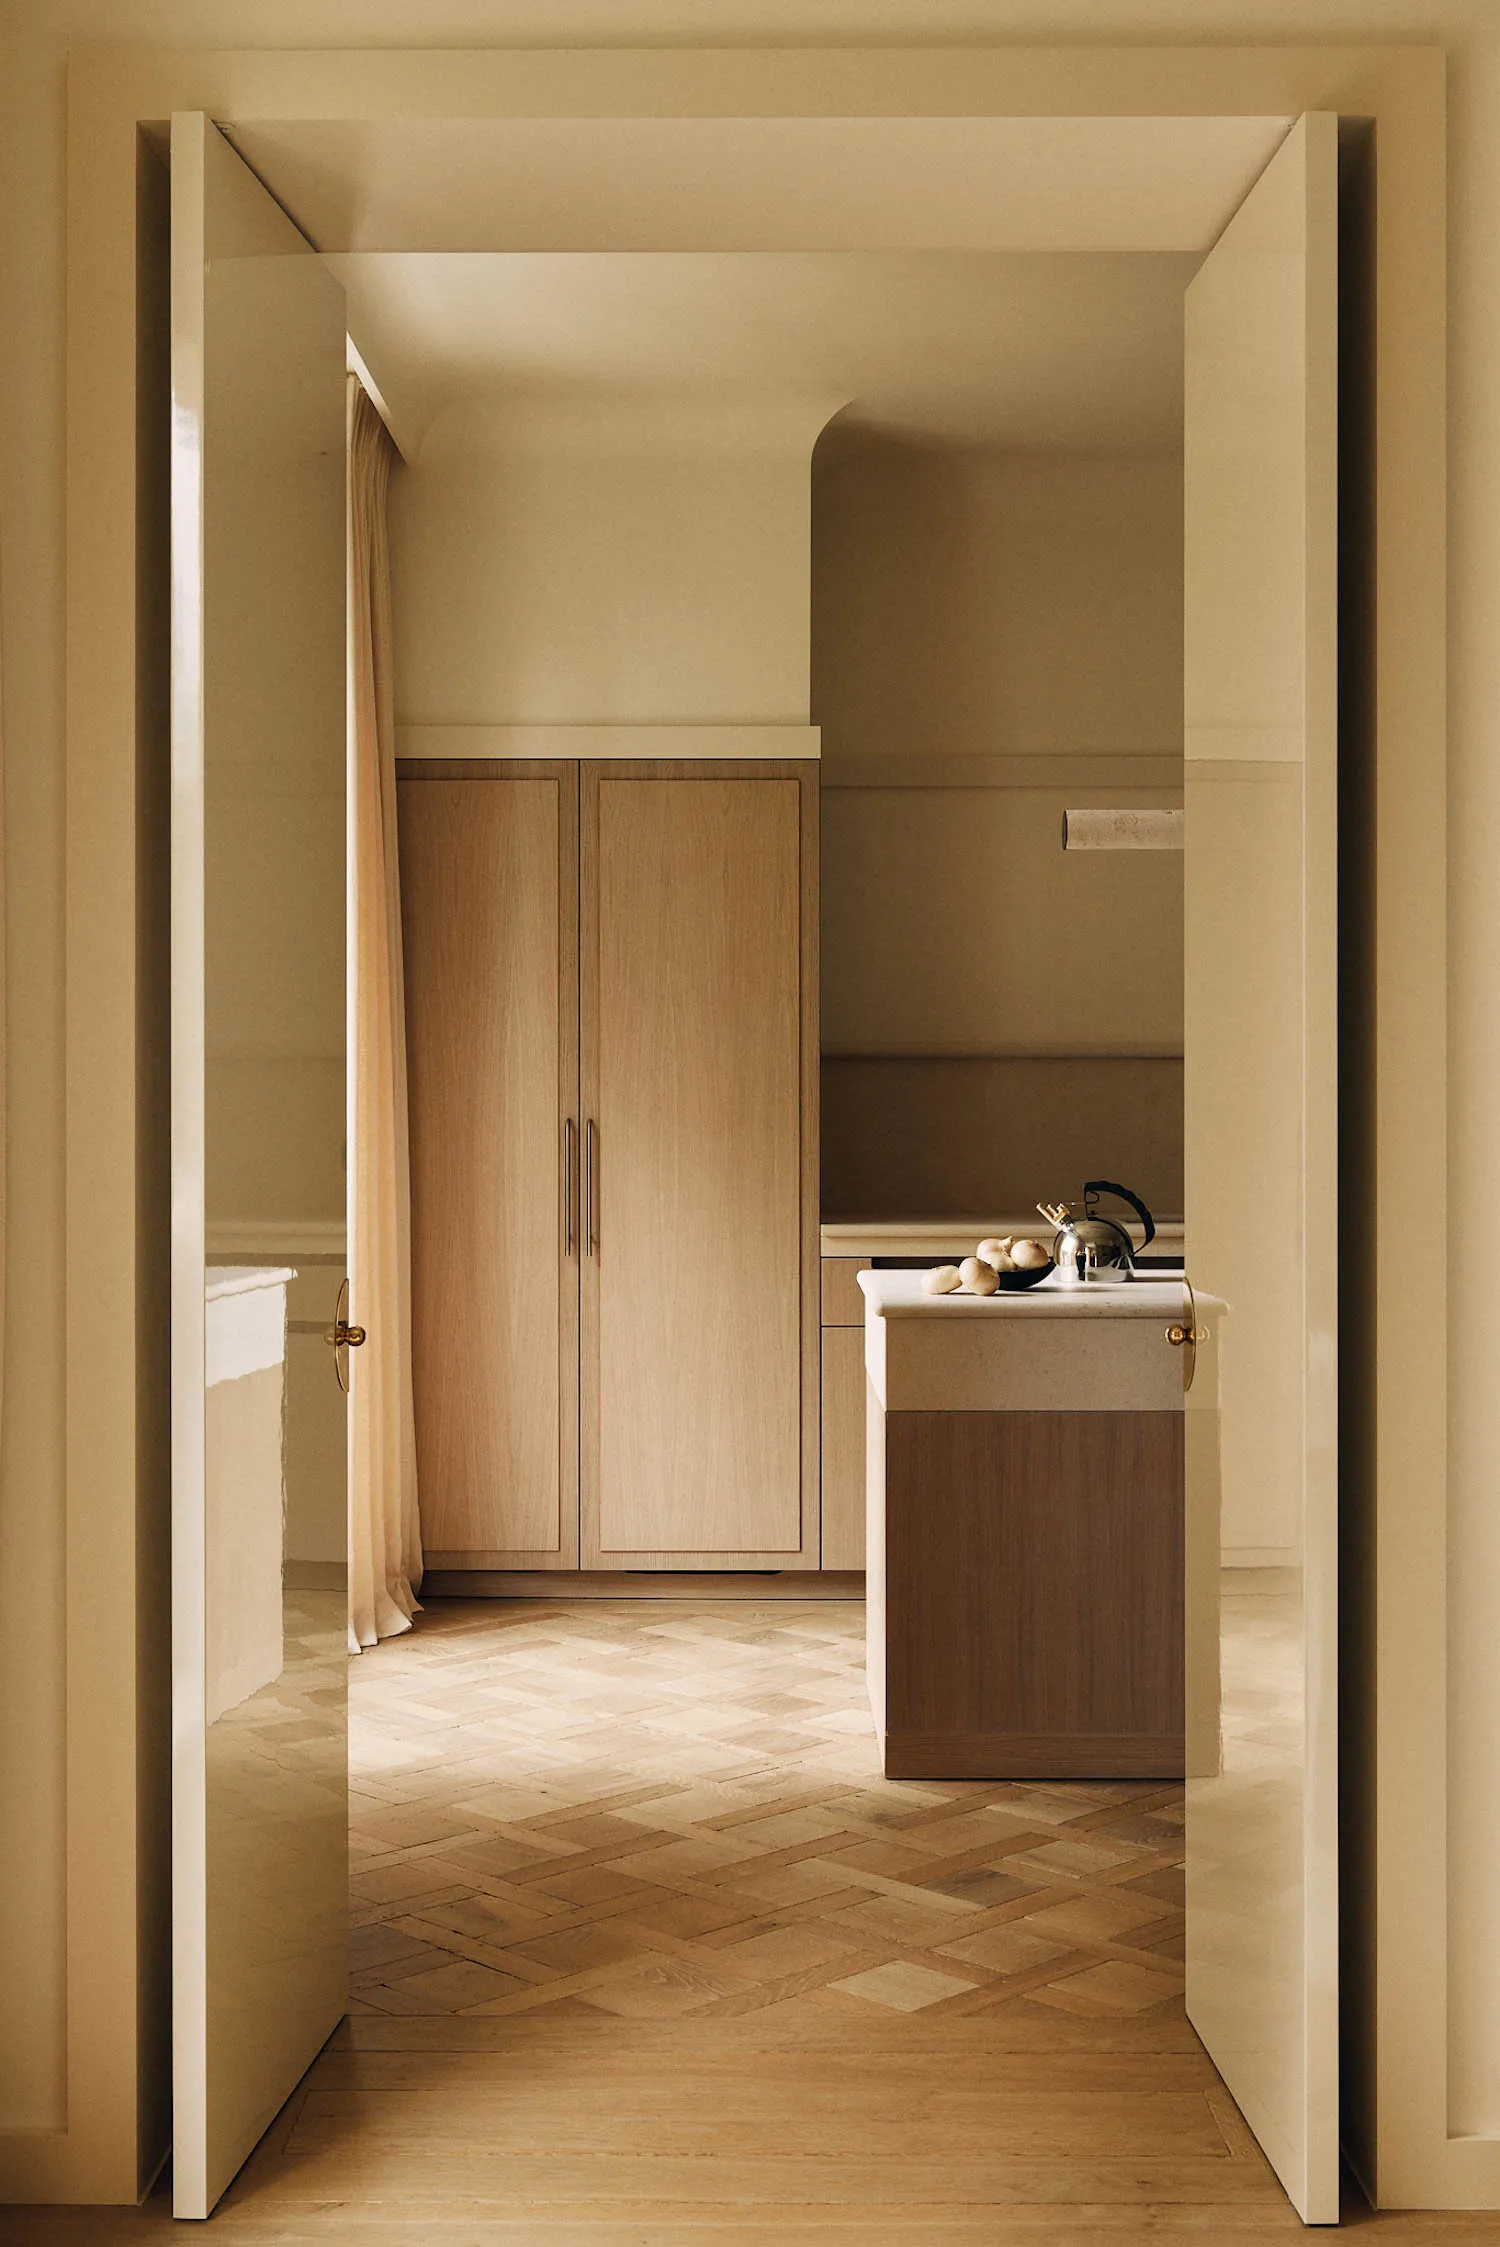
View through open white double doors into a minimalist butler pantry featuring light oak cabinetry, a marble-topped island with a kettle and fruit bowl, and warm herringbone parquet flooring.

Oak Butler Pantry with Warm Herringbone Floor

kitchen · oak · butler pantry

A calm, light-filled transition space connecting the main kitchen to a dedicated oak butler’s pantry.

Tags

butler pantryoak kitchen cabinetryherringbone parquetminimalist kitchenserene interior

Oak Butler Pantry with Warm Herringbone Floor

kitchen · oak · butler pantry

A calm, light-filled transition space connecting the main kitchen to a dedicated oak butler’s pantry.

Tags

butler pantryoak kitchen cabinetryherringbone parquetminimalist kitchenserene interior

About this design

This serene transitional space showcases a beautifully restrained material palette of warm light oak, creamy white walls, and soft beige herringbone parquet flooring. The dominant materials are natural oak used for both tall pantry cabinetry and the lower island base, paired with a honed marble countertop. Natural light filters in from the side, creating gentle shadows and a tranquil, spa-like atmosphere. The spatial layout is clean and symmetrical, with a central oak island acting as both a functional workspace and a visual anchor. The tall cabinetry provides generous storage while maintaining visual lightness. This design perfectly suits homeowners who appreciate quiet luxury, Scandinavian-Japanese minimalism, and practical yet elegant service areas. The overall mood is calm, warm, and meticulously ordered.

Style
kitchen
Materials
oak
Subject
butler pantry

Palette

brown #BB9D70
orange #8E6D41
#764F2E #764F2E
#E1CFBB #E1CFBB

Related kitchen designs

  • Empty kitchen with wooden cabinets, countertops, and scattered kitchenware, giving a clean and organized atmosphereModern Kitchen with Wooden Cabinets
  • Modern kitchen with wooden bar stools and marble countertop, featuring a sink and two chairs, with a sophisticated atmosphere created by the use of wood and marbleModern Kitchen with Wooden Bar Stools and Marble Countertop
  • Modern kitchen with wooden bar stools and marble countertop, featuring a sink and two chairs, with a sophisticated atmosphere created by the use of wood and marbleModern Kitchen with Wooden Bar Stools and Marble Countertop
  • Modern kitchen with a blue theme featuring a large countertop, blue cabinets, and a deep blue wall color, with a sink and blender in a stylish and contemporary spaceBlue Kitchen with Modern Countertops

Oak Butler Pantry with Warm Herringbone Floor

4

400㎡

View through open white double doors into a minimalist butler pantry featuring light oak cabinetry, a marble-topped island with a kettle and fruit bowl, and warm herringbone parquet flooring.

Oak Butler Pantry with Warm Herringbone Floor

kitchen · oak · butler pantry

A calm, light-filled transition space connecting the main kitchen to a dedicated oak butler’s pantry.

Tags

butler pantryoak kitchen cabinetryherringbone parquetminimalist kitchenserene interior

Oak Butler Pantry with Warm Herringbone Floor

kitchen · oak · butler pantry

A calm, light-filled transition space connecting the main kitchen to a dedicated oak butler’s pantry.

Tags

butler pantryoak kitchen cabinetryherringbone parquetminimalist kitchenserene interior

About this design

This serene transitional space showcases a beautifully restrained material palette of warm light oak, creamy white walls, and soft beige herringbone parquet flooring. The dominant materials are natural oak used for both tall pantry cabinetry and the lower island base, paired with a honed marble countertop. Natural light filters in from the side, creating gentle shadows and a tranquil, spa-like atmosphere. The spatial layout is clean and symmetrical, with a central oak island acting as both a functional workspace and a visual anchor. The tall cabinetry provides generous storage while maintaining visual lightness. This design perfectly suits homeowners who appreciate quiet luxury, Scandinavian-Japanese minimalism, and practical yet elegant service areas. The overall mood is calm, warm, and meticulously ordered.

Style
kitchen
Materials
oak
Subject
butler pantry

Palette

brown #BB9D70
orange #8E6D41
#764F2E #764F2E
#E1CFBB #E1CFBB

Related kitchen designs

  • Empty kitchen with wooden cabinets, countertops, and scattered kitchenware, giving a clean and organized atmosphereModern Kitchen with Wooden Cabinets
  • Modern kitchen with wooden bar stools and marble countertop, featuring a sink and two chairs, with a sophisticated atmosphere created by the use of wood and marbleModern Kitchen with Wooden Bar Stools and Marble Countertop
  • Modern kitchen with wooden bar stools and marble countertop, featuring a sink and two chairs, with a sophisticated atmosphere created by the use of wood and marbleModern Kitchen with Wooden Bar Stools and Marble Countertop
  • Modern kitchen with a blue theme featuring a large countertop, blue cabinets, and a deep blue wall color, with a sink and blender in a stylish and contemporary spaceBlue Kitchen with Modern Countertops
#3D2C19 #3D2C19

How to get this look

  • Use consistent light oak tones for all cabinetry to create visual continuity and calmness
  • Install herringbone parquet flooring in a warm neutral tone to add texture and warmth underfoot
  • Choose honed or matte marble surfaces rather than polished to maintain the soft, serene atmosphere
  • Keep hardware minimal with slim metal pulls in brushed brass or satin nickel
  • Allow natural light to dominate and avoid overhead downlights in the pantry area
Industrial kitchen with glass doors, bowls, cups, and appliances, featuring a clean and organized atmosphere with a focus on functionality and efficiencyIndustrial Kitchen with Glass Doors
  • Busy commercial kitchen with a large oven, two people, and kitchen equipmentAsian Restaurant Kitchen with Commercial Equipment
  • Industrial kitchen with wooden floors and walls, featuring chairs and dining tables, with a clean and organized atmosphereIndustrial Kitchen with Wooden Floors
  • Open kitchen area with wooden floors and walls, featuring a dining table and chairs, a sink, and modern cabinetsModern Open Kitchen with Wooden Floors
  • #3D2C19 #3D2C19

    How to get this look

    • Use consistent light oak tones for all cabinetry to create visual continuity and calmness
    • Install herringbone parquet flooring in a warm neutral tone to add texture and warmth underfoot
    • Choose honed or matte marble surfaces rather than polished to maintain the soft, serene atmosphere
    • Keep hardware minimal with slim metal pulls in brushed brass or satin nickel
    • Allow natural light to dominate and avoid overhead downlights in the pantry area
    Industrial kitchen with glass doors, bowls, cups, and appliances, featuring a clean and organized atmosphere with a focus on functionality and efficiencyIndustrial Kitchen with Glass Doors
  • Busy commercial kitchen with a large oven, two people, and kitchen equipmentAsian Restaurant Kitchen with Commercial Equipment
  • Industrial kitchen with wooden floors and walls, featuring chairs and dining tables, with a clean and organized atmosphereIndustrial Kitchen with Wooden Floors
  • Open kitchen area with wooden floors and walls, featuring a dining table and chairs, a sink, and modern cabinetsModern Open Kitchen with Wooden Floors