Oak Dining Room with Dramatic Pendant Lights and Mountain View
Open Minimalist Villa in São Paulo, Brazil
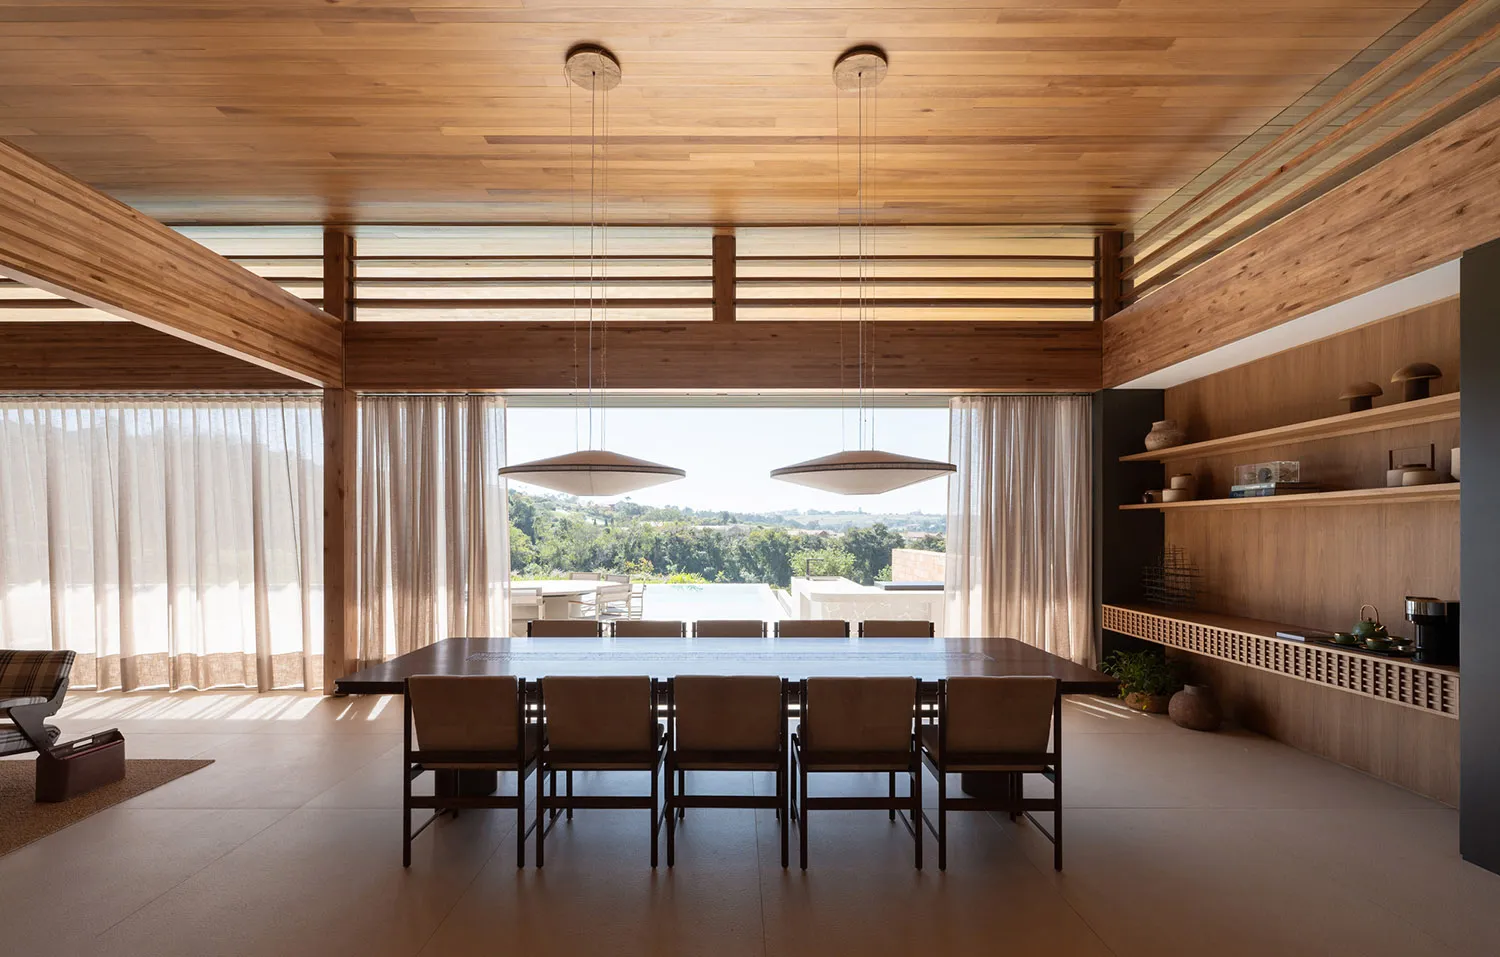
Oak Dining Room with Dramatic Pendant Lights and Mountain View
dining room · oak · modern japanese
A serene dining space where warm oak architecture frames a breathtaking panoramic landscape.
Oak Dining Room with Dramatic Pendant Lights and Mountain View
dining room · oak · modern japanese
A serene dining space where warm oak architecture frames a breathtaking panoramic landscape.
About this design
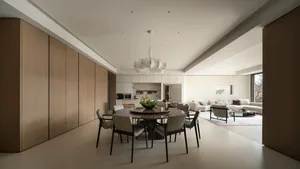
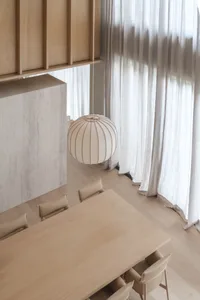
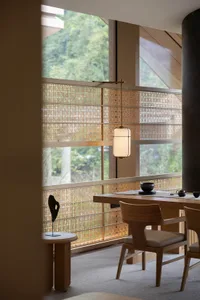
This spacious dining room showcases a dominant warm neutral palette of honey-toned oak wood across the ceiling, structural beams, and full-height wall paneling. The material selection emphasizes natural texture with smooth oak surfaces contrasted by the dark matte dining table and earthy-toned upholstered chairs. Two oversized, sculptural pendant lights with soft elliptical forms hang dramatically above the table, creating a strong focal point. Natural light floods the space through expansive glass walls framed by sheer linen curtains, producing soft, dynamic shadows across the light concrete floor. The spatial layout is open and symmetrical, with the long dining table positioned to maximize the stunning mountain and pool vista. Built-in oak shelving on the right adds functional display space while maintaining the minimalist aesthetic. This room perfectly suits design-conscious families or couples who appreciate refined natural materials, modern Japanese-inspired serenity, and a deep connection to the outdoors.
- Style
- dining room
- Materials
- oak
- Subject
- modern japanese